Skip to content
  • Residential
    • Design & Construction
    • Maintenance
    • Gardening
    • Irrigation
    • Tree Care & Plant Health
    • Outdoor Lighting & Audio
    • Christmas Lighting
    • Lawn Care
  • Commercial
    • Construction
    • Maintenance
    • Irrigation
    • Snow & Ice Removal
    • Tree Care & Plant Health
    • Christmas Lighting
    • Trails
    • Outdoor Sanitation
  • Resources
    • Downloadable Resources
    • Video Library
  • Blog
  • Contact Us
Menu
  • About Us
  • Careers
  • Search
  • Pay My Bill
  • (719) 638-1000
  • Leave a Review
Menu
  • Timberline Landscaping
  • Residential Landscaping
    • Design & Construction
    • Residential Maintenance
    • Lawn Care
    • Gardening Services
    • Residential Irrigation
    • Tree Care & Plant Health
    • Outdoor Lighting & Audio
    • Residential Christmas Lighting
    • Christmas Lights Guide
  • Commercial Landscaping
    • Commercial Construction
    • Commercial Maintenance
    • Commercial Irrigation
    • Snow & Ice Removal
    • Tree Care & Plant Health
    • Commercial Christmas Lighting
    • Trails
  • Resources
    • Downloadable Resources
    • Video Library
  • Contact Us
  • Blog
  • Leave A Review
  • About Us
  • Careers
  • Search
  • Pay My Bill
  • 719.638.1000
  • Linked In
  • Twitter
  • Pinterest
  • Facebook
  • Instagram
  • Youtube
TL-Tree-Shrub-Care-1CR-white

Design Portfolio

PAGE ONE

Front Water Feature & Fire Pit (Day)

NORTHGATE
fire pit patio day
DSC_0896
DSC_0903
DSC_0917
DSC_0900
DSC_1006
DSC_0948
DSC_1030
DSC_0991
DSC_0989
DSC_1010
DSC_0975
DSC_0997
DSC_0967
DSC_0953
DSC_1018
DSC_0978
Previous image
Next image

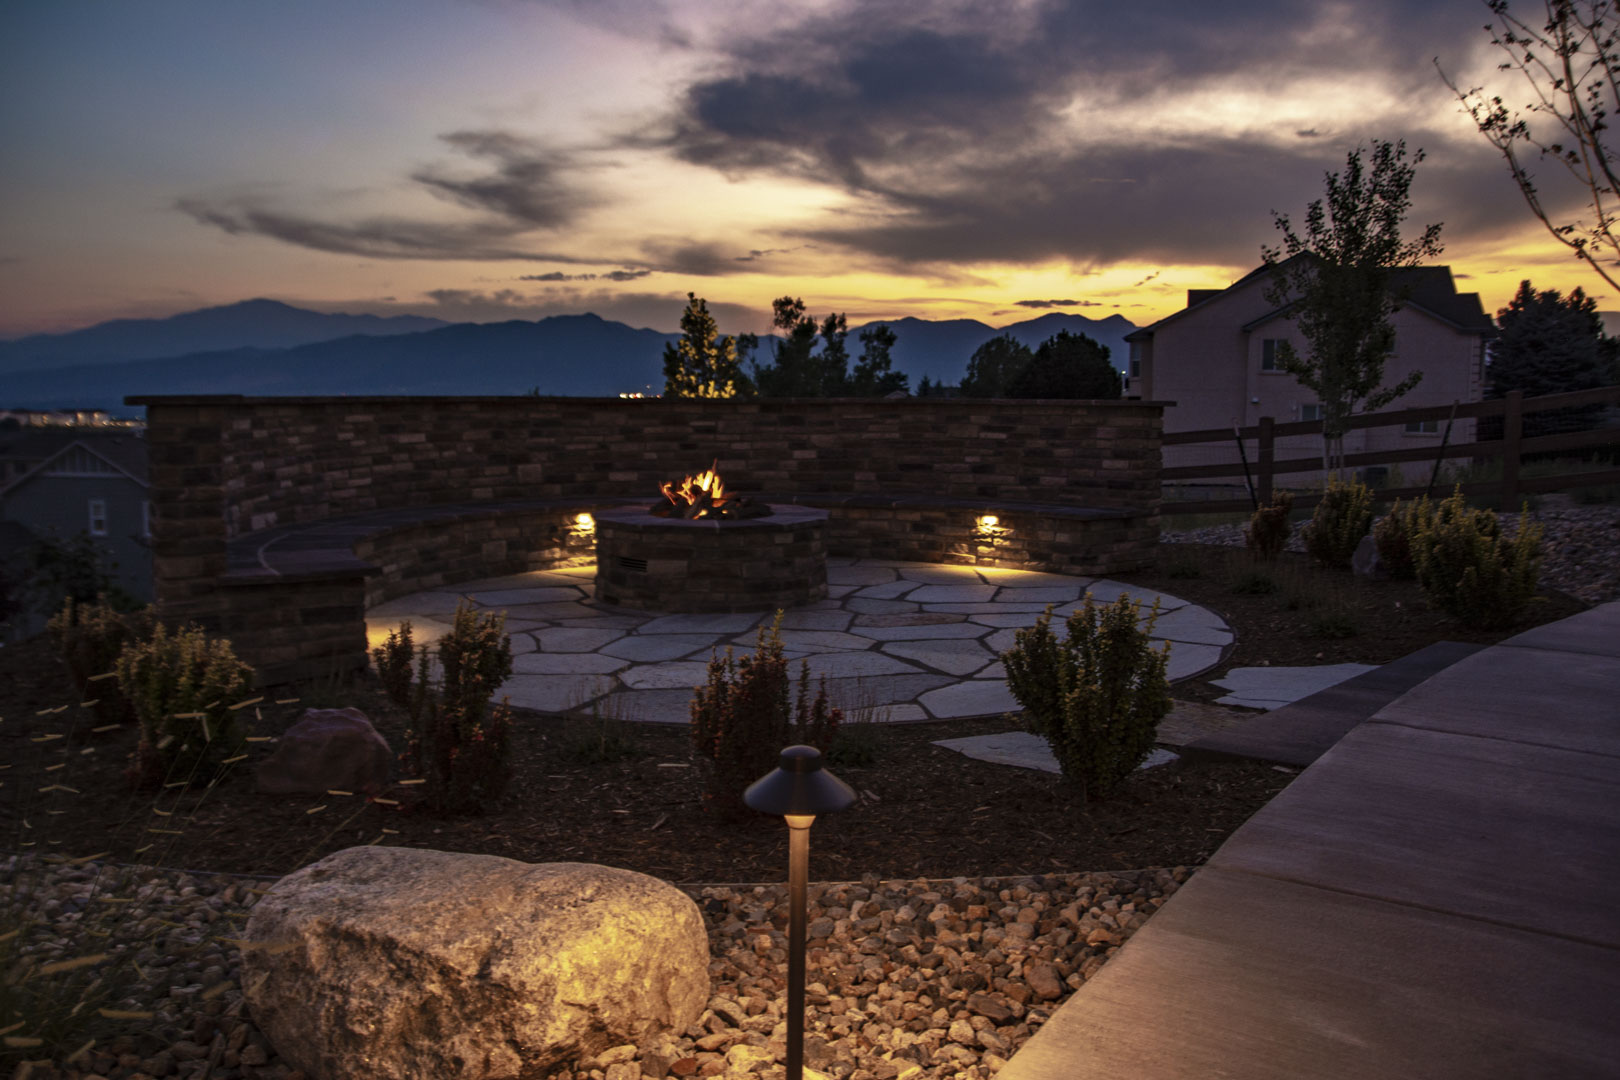
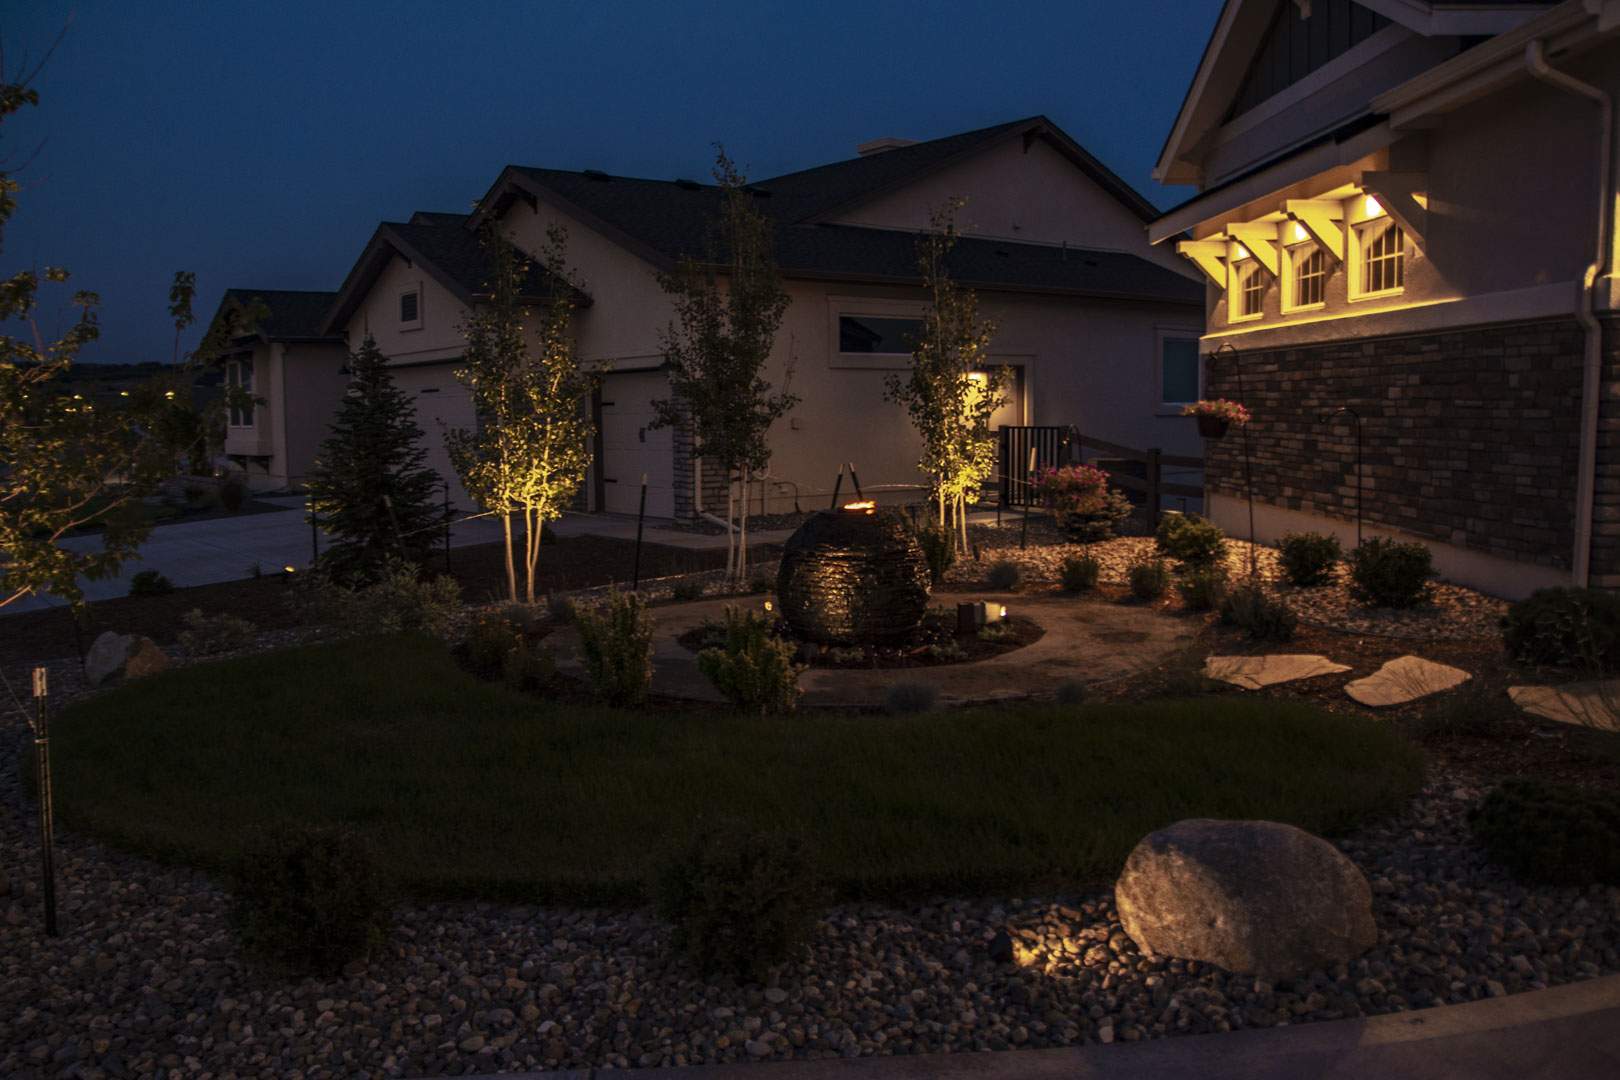
Front Water Feature & Fire Pit (Night)

NORTHGATE
fire pit patio night
water feature lighting
fire pit outdoor lighting
Previous image
Next image
PROJECT DESCRIPTION

This thoughtfully designed xeriscape brings together vibrant color, natural textures, and inviting outdoor living spaces. A custom curved stone fire pit anchors the backyard, complete with built-in seating with a privacy wall, and a spacious flagstone patio that’s perfect for entertaining or enjoying quiet Colorado evenings. As the sun sets, carefully placed outdoor lighting enhances the stonework and surrounding landscape, creating a warm, welcoming atmosphere. Throughout the property, a balanced blend of mulch, lawn, and decorative rock adds texture while supporting a water-wise design. The front landscape features young trees, a diverse mix of plants, and a bubbling boulder water feature that creates an inviting first impression. Set against the backdrop of Pikes Peak, the landscape becomes especially stunning at sunset, when the mountain views and striking green, yellow, and red foliage come together in a truly memorable setting.

Video Walkthrough

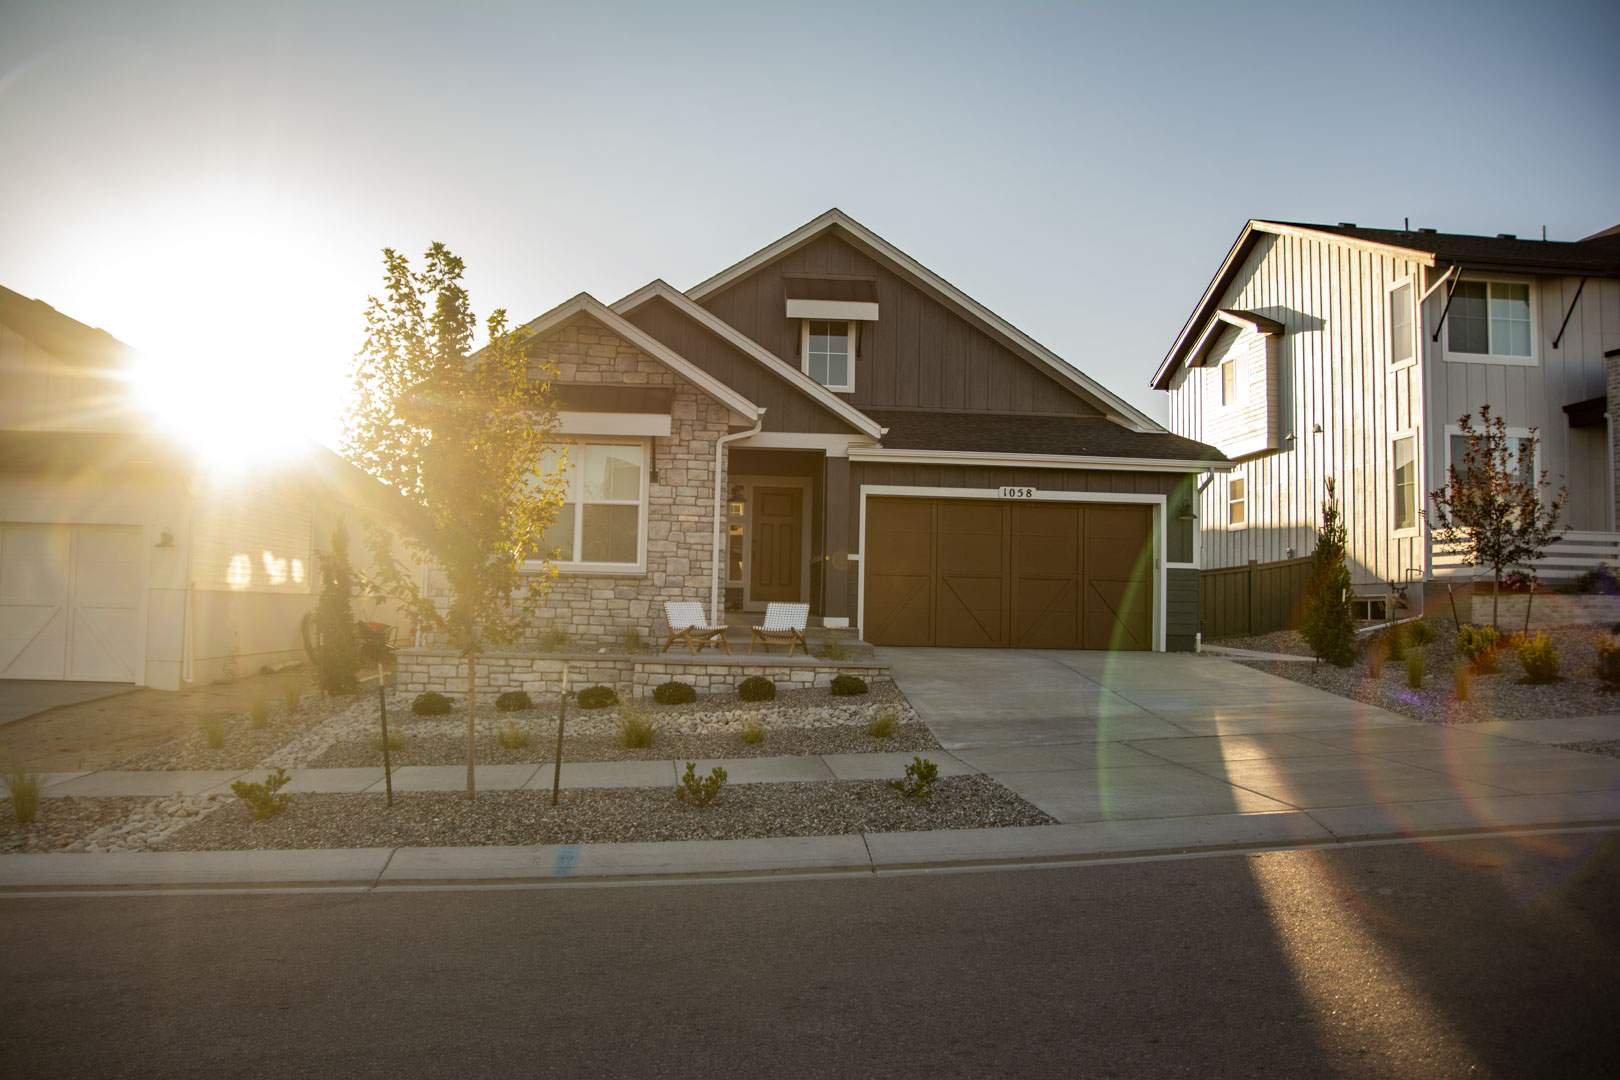
Front Patio & Retaining wall (Day)

THE FARM
front landscaping with retaining wall
front patio retaining wall
front patio retaining wall chairs
side yard maple tree
backyard maple tree
poured concrete steps
backyard turf
front landscaping with retaining wall
Previous image
Next image

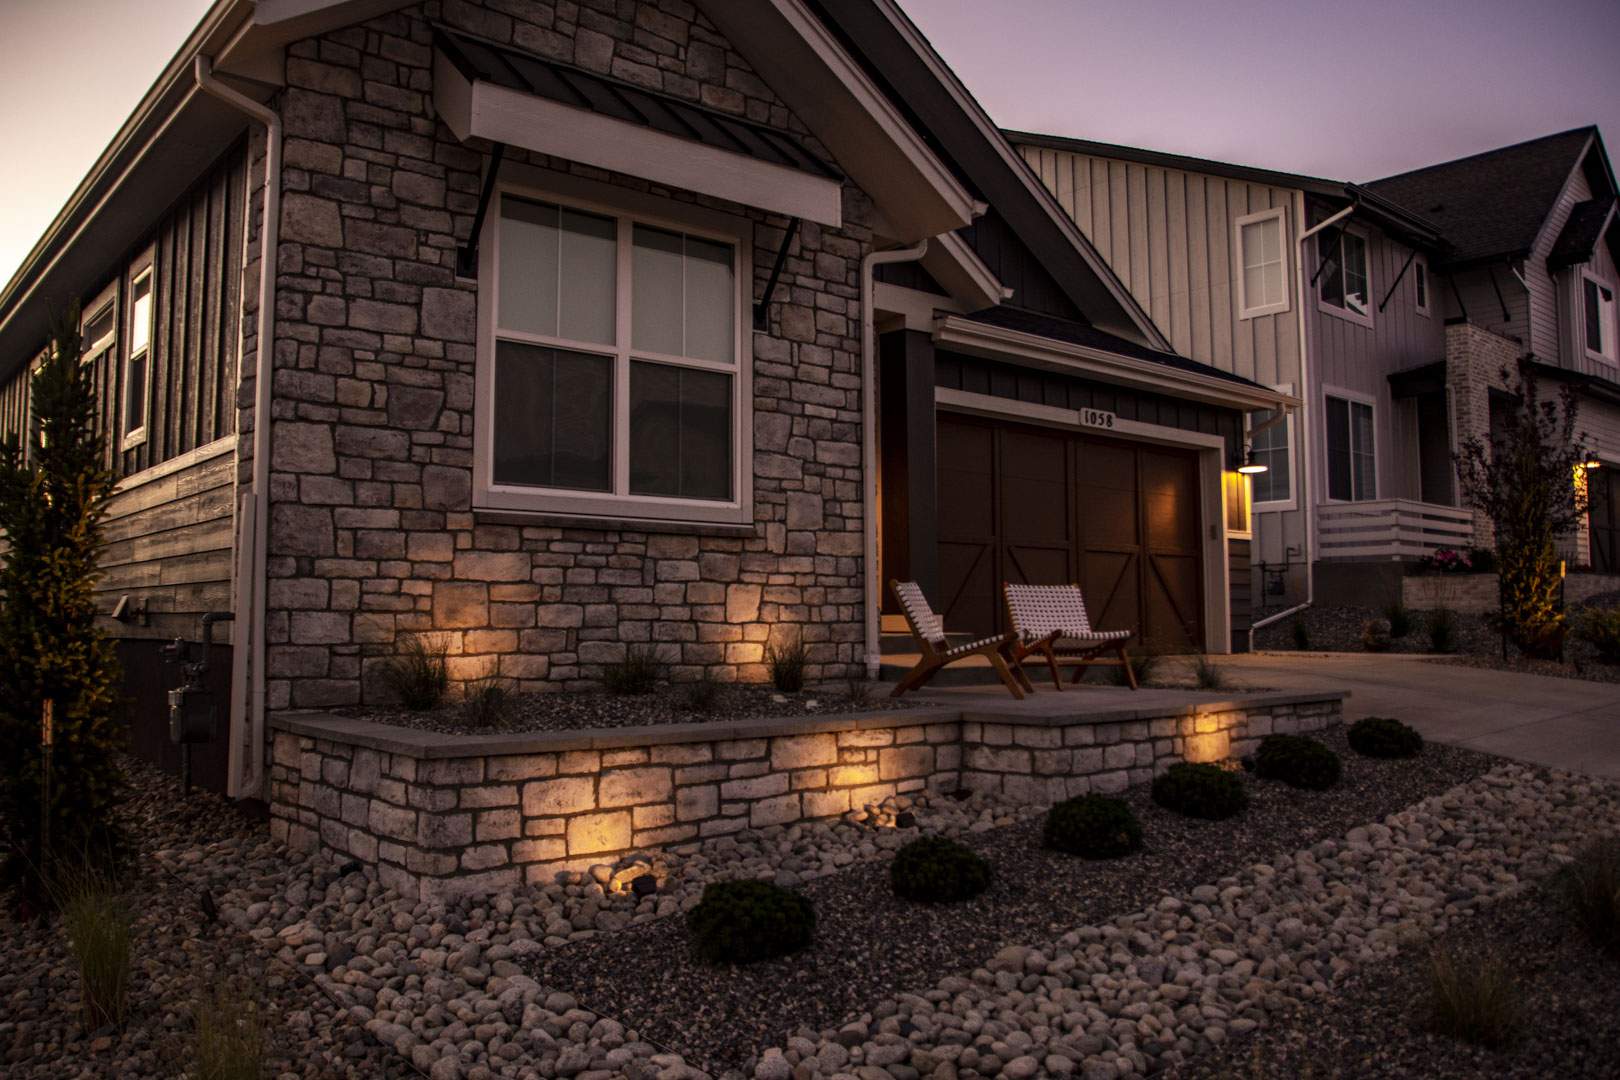
Front Patio & Retaining wall (Night)

THE FARM
front landscaping with retaining wall night lighting
night lighting front retaining wall
outdoor lighting side yard
evening lighting side yard
lighting front retaining wall
outdoor lighting maple tree
evening lighting pathway
Previous image
Next image
PROJECT DESCRIPTION

Designed to complement a classic suburban home, this landscape blends clean, contemporary style with practical outdoor living. A cohesive palette of gray-toned stone creates a sophisticated look throughout the front yard, where a xeriscaped landscape and matching retaining wall provide both beauty and function. The retaining wall supports a cozy seating area and is enhanced with subtle uplighting, allowing the stonework to become a striking focal point after dark. In the backyard, a lush, well-defined lawn is framed by decorative rock, creating a clean, low-maintenance transition between living spaces. From daylight to evening, thoughtful design, balanced proportions, and carefully selected materials come together to create a landscape that is welcoming, refined, and perfectly suited for everyday suburban living.

Video Walkthrough

Front Patio & Firepit Seating (Day)

NORTHGATE
stone fireplace patio
turfgrass and retaining wall
stone fireplace seating
stone retaining wall
retaining wall with rock
stone fireplace patio
stone retaining wall with trees
stone fireplace seating
front retaining wall with mulch
front retaining wall xeriscaping
front xeriscaping with mulch
Previous image
Next image

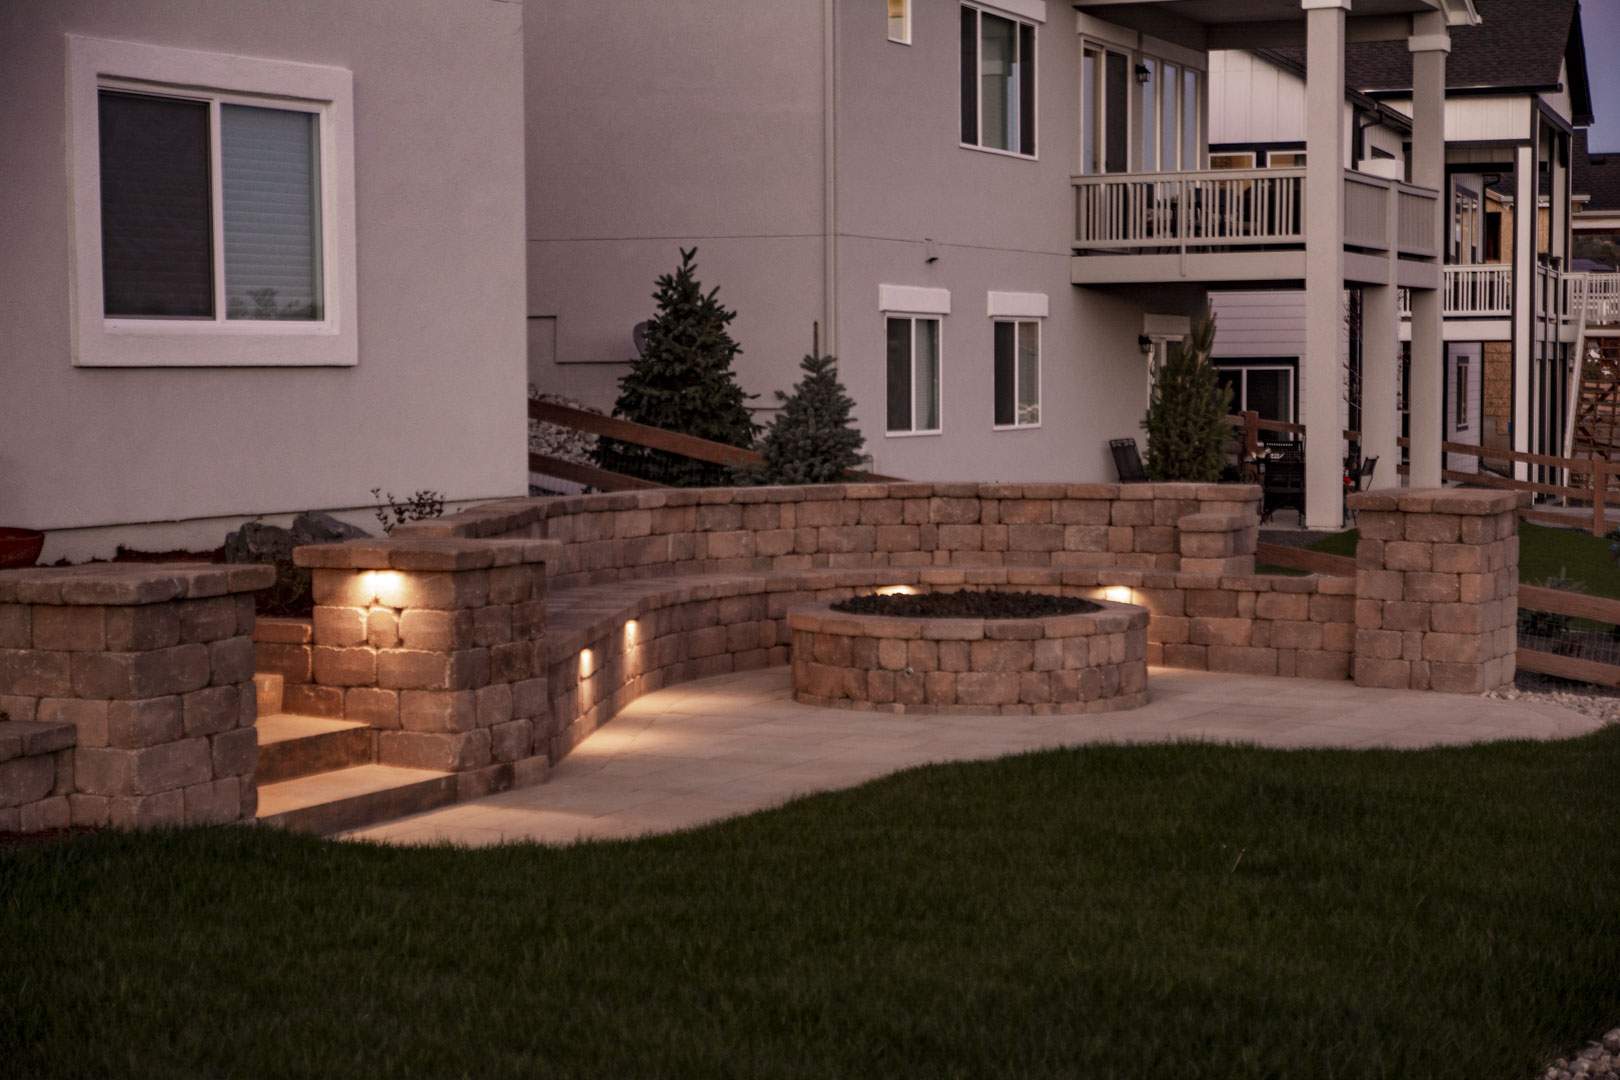
Front Patio & Firepit Seating (Night)

NORTHGATE
firepit patio at night
evening firepit
stone firepit at night
outdoor lighting stairs
uplit evergreen trees
stone lit stairs
path and retaining wall lighting
lit retaining wall
outdoor lighting firepit
evening light pathway
front home lighting
front lit retaining wall
Previous image
Next image
PROJECT DESCRIPTION

Beautiful by day and captivating by night, this landscape was designed to shine in every season and at every hour. An organically shaped lawn draws the eye through the property to a welcoming natural stone fire pit, complete with a curved retaining wall and stone steps that create the perfect setting for gathering with family and friends. Thoughtfully integrated outdoor lighting transforms the space after sunset, highlighting key landscape features while adding warmth, safety, and ambiance. In the front yard, a xeriscaped retaining wall accented with stone and mulch is illuminated with uplighting, showcasing its texture and craftsmanship. A large retaining wall supports the backyard lawn, while evergreen trees planted below provide year-round color, soften the structure, and add lasting privacy and visual interest.

Video Walkthrough

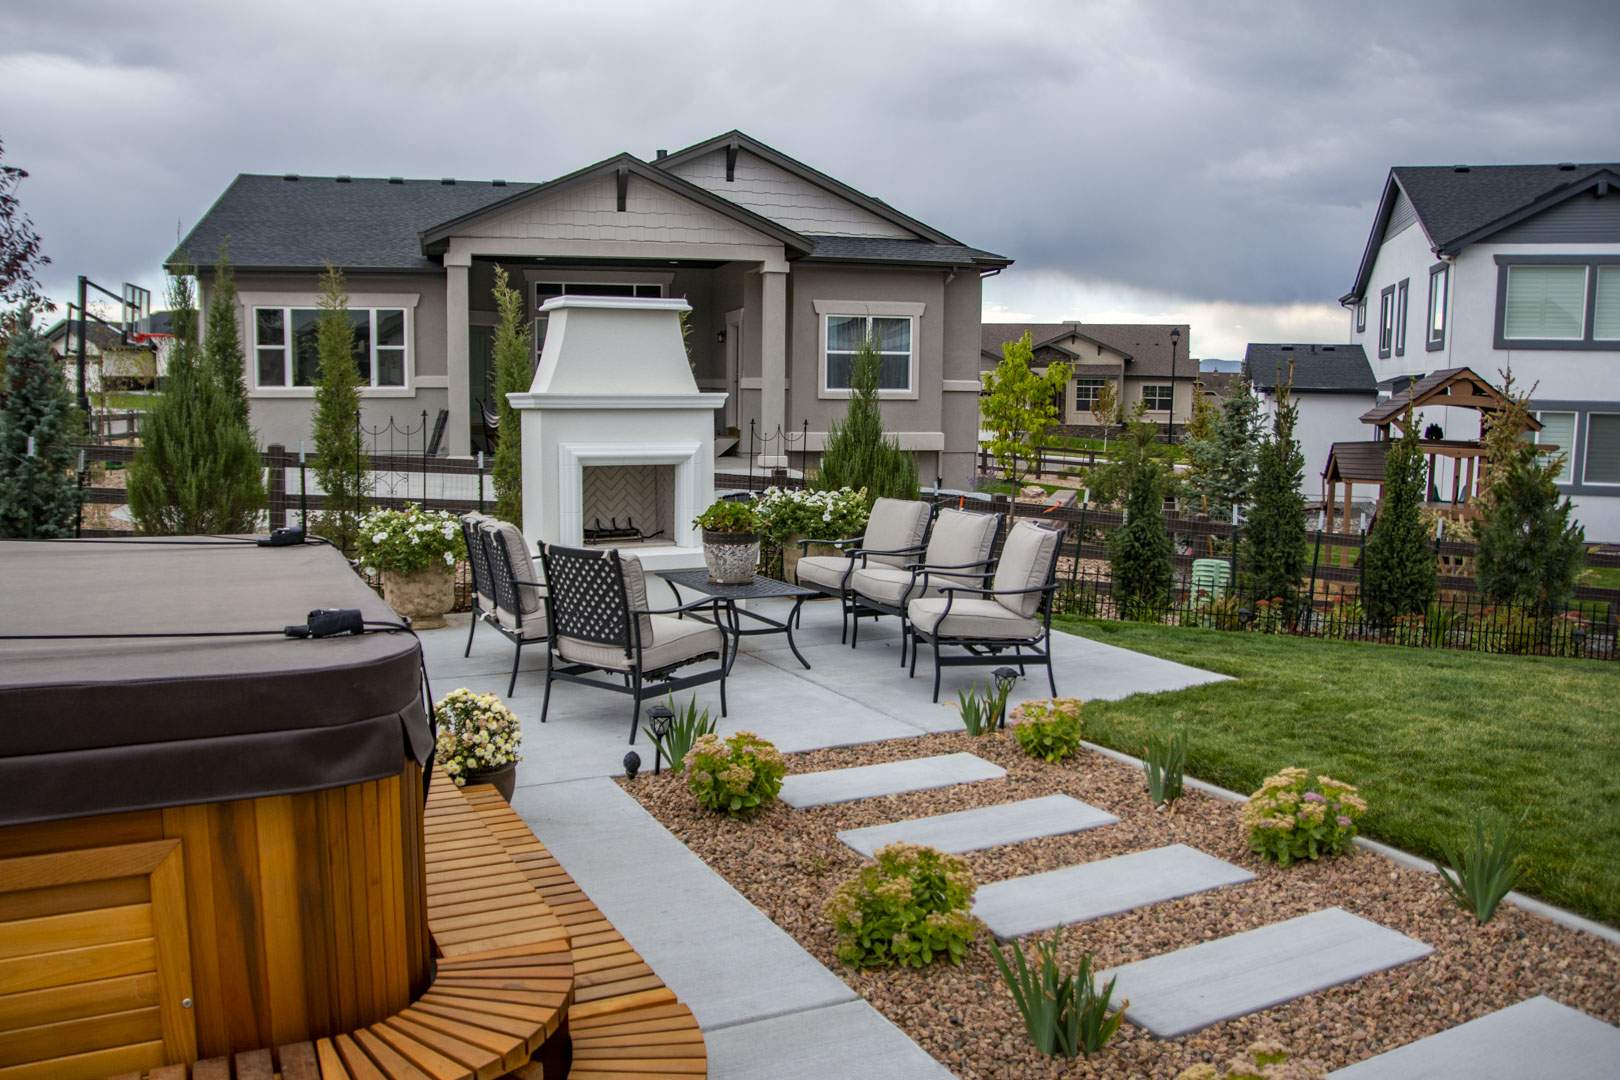
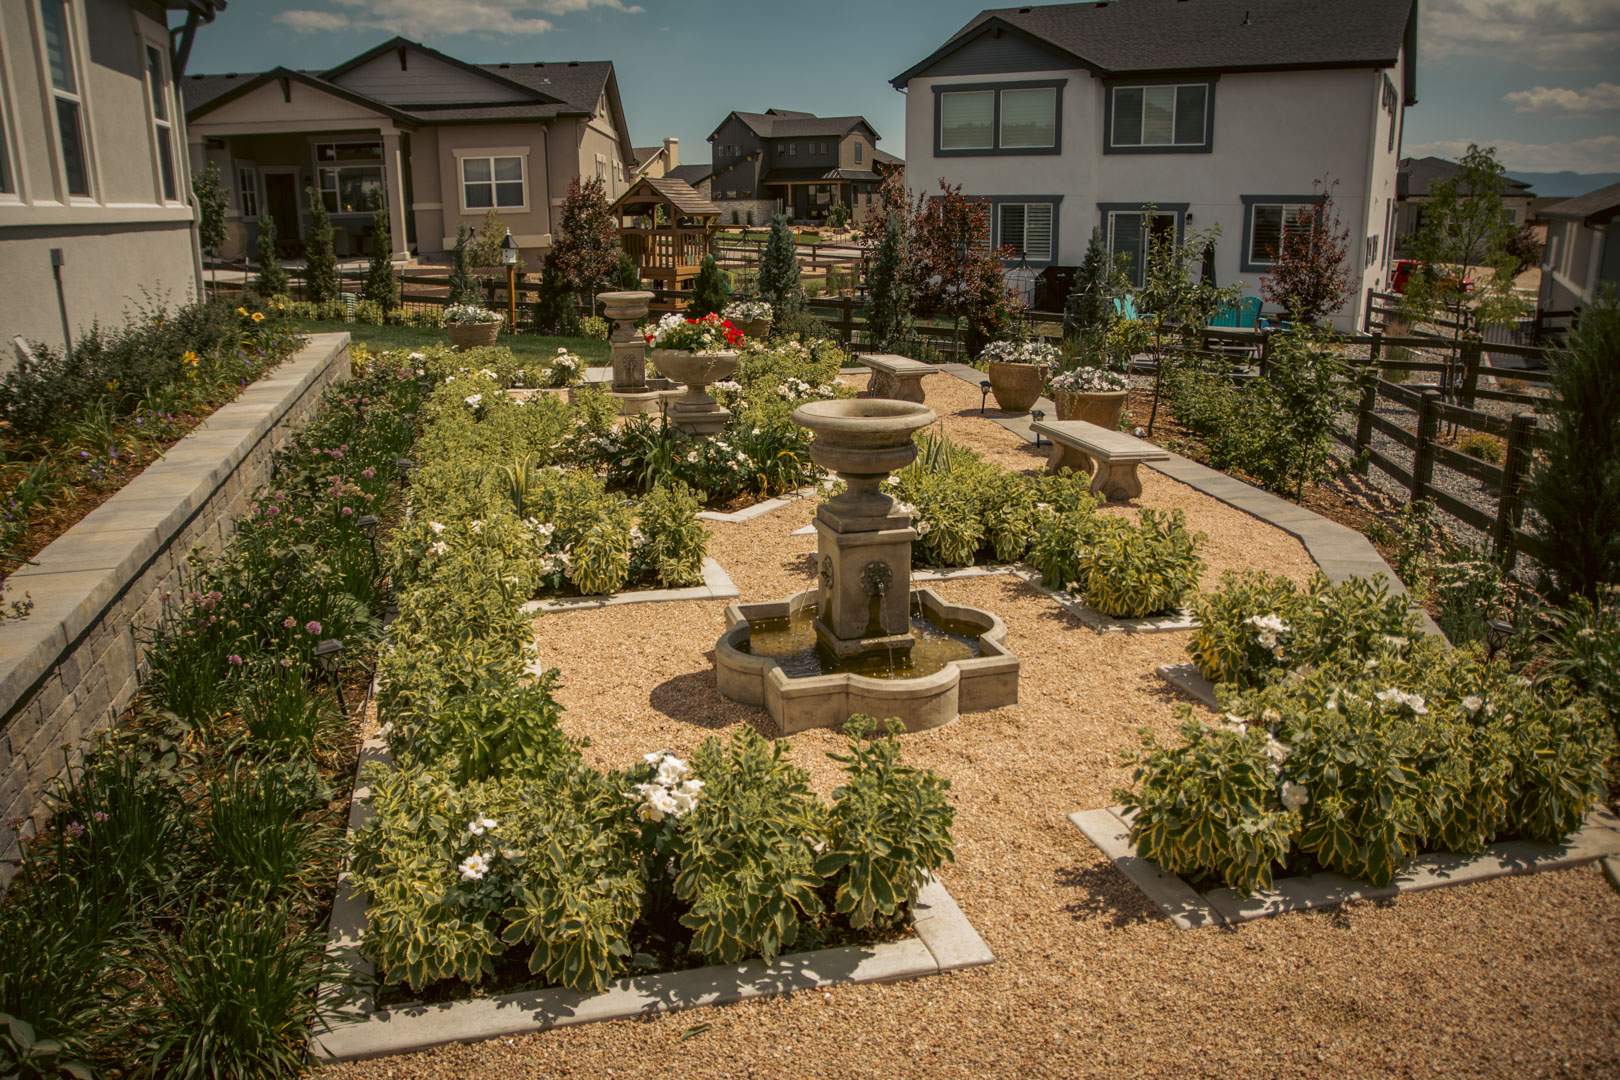
Fireplace, Xeriscaping & Garden Area

CORDERA
fireplace with hot tub xeriscaping
Outdoor white stucco fireplace with seating and table with flowers
Elegant garden with grasses and rock
stone steps to garden with flowerpots
elegant stone water feature in estate style garden
Stone bench in garden with rock pathway
elegant garden with stone pots full of flowers
elegant stone water feature in estate style garden
elegant garden with stone pots full of flowers
Elegant garden with grasses and rock
stone pot with flowers
Elegant garden with grasses and rock
flowerpot with petunias and other pink flowers
Elegant garden with grasses and rock
Previous image
Next image
PROJECT DESCRIPTION

This landscape was designed with both function and form in mind. The hot tub provides a space to relax and unwind. Many plants were installed along the fence to create a sense of privacy. The custom outdoor fireplace with a pergola and chandelier add a sense of glam. There is a formal flower garden complete with stone fountains and a beautiful pea gravel walking path. The lawn allows space for children and dogs to play.

Video Walkthrough

Flagstone Patio & Artificial Turf

NORTHGATE
Paver patio with steps
Front landscape with turf and xeriscaping
Turf with xeriscaping and American flag
Artificial turf with paver patio
Flagstone steppers with artificial turf
Flagstone patio with artificial turf and trees
Artificial turf and flagstone
Xeriscaping with rock and plants
Previous image
Next image
PROJECT DESCRIPTION

Designed with a xeriscape-forward approach, this landscape emphasizes thoughtful planning, water-wise beauty, and timeless curb appeal. Every element—from the strategic placement of turf to the carefully selected plantings—was intentionally arranged to create balance, function, and visual interest. Evergreens lining the fence provide year-round privacy and structure, while intentionally placed boulders add a natural, grounded aesthetic. A rounded retaining wall creates a sunken flagstone patio, offering an intimate gathering space that feels both inviting and secluded. Vibrant flowering plants at the front of the property provide seasonal pops of color, while clean lines and a restrained plant palette give the entire landscape a simple, sophisticated appearance.

Video Walkthrough

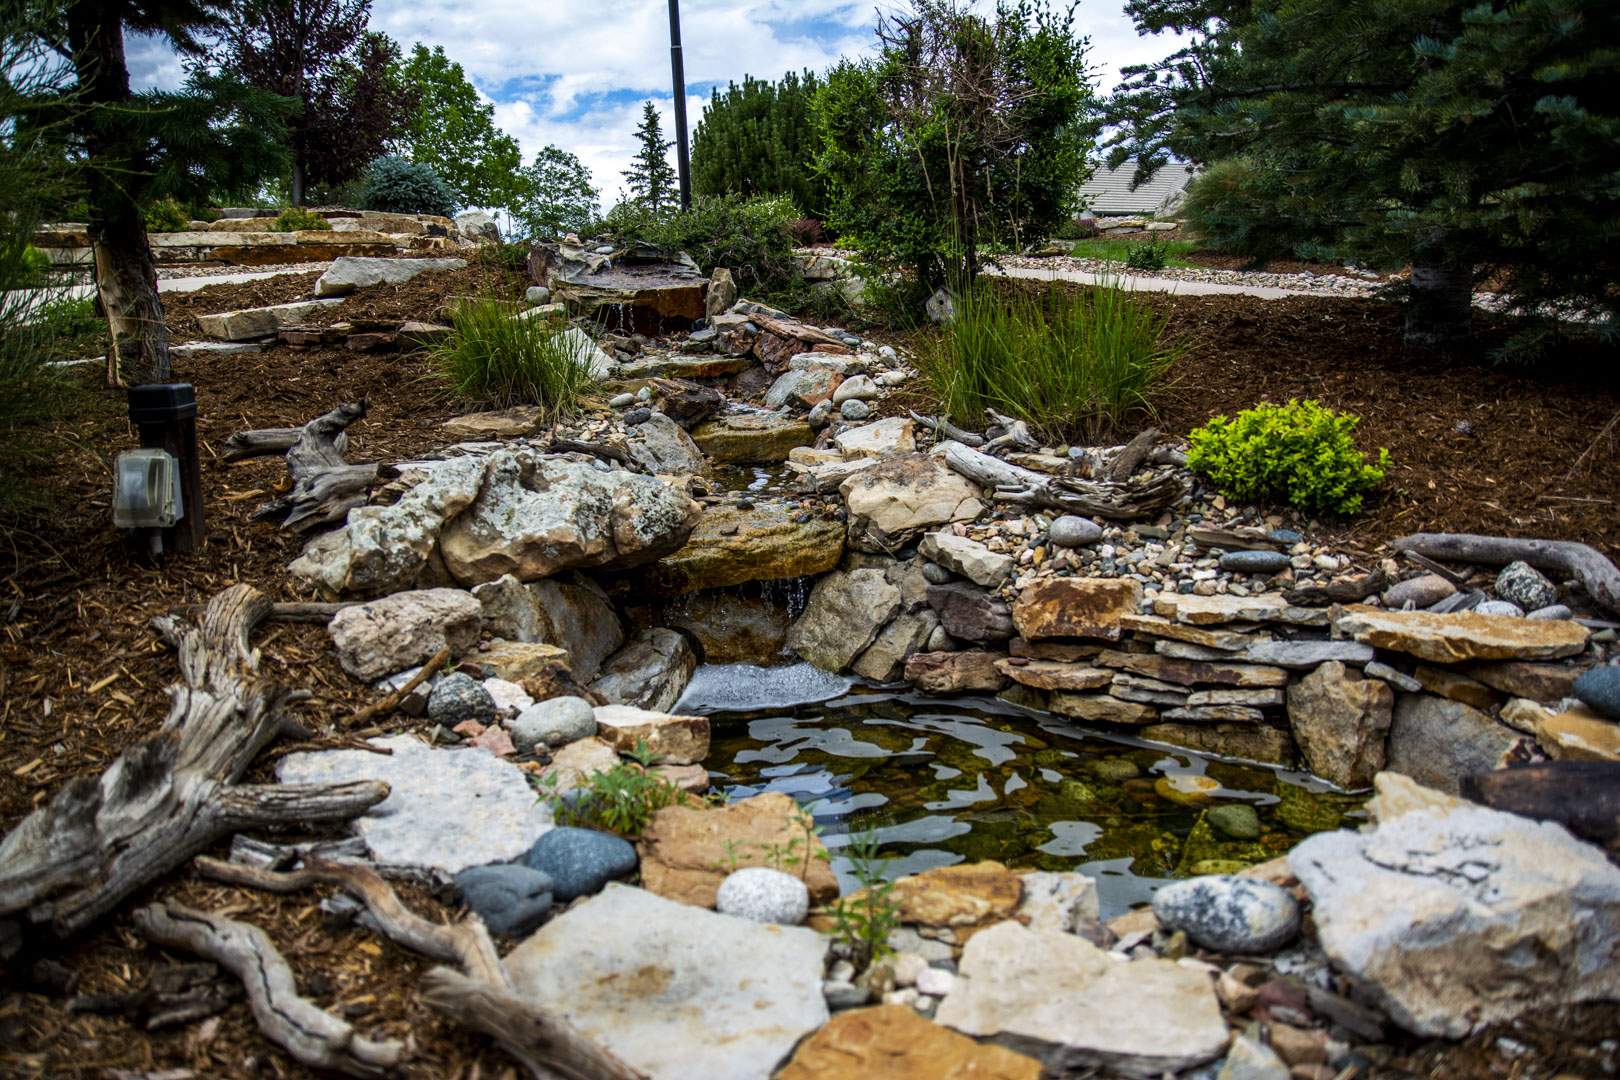
Stone Water Feature

PINE CREEK
Water Feature
DSC_0048
Water Feature
Water Feature
Water Feature
DSC_0044
DSC_0043
Retaining Wall
Retaining Wall
Retaining Wall
Turf Area
Retaining Wall
Turf Area
Turf Area
Stone Pathway
Previous image
Next image
PROJECT DESCRIPTION

The entrance to this home is a true showpiece, combining natural stone, mature landscaping, and timeless design to create an unforgettable first impression. Nestled within the circular driveway, a large tiered water feature serves as the centerpiece, surrounded by established trees, lush plantings, and mulch to add warm tones. Natural stone and soft, flowing contours eliminate harsh lines, giving the landscape an organic, enduring feel. Red flagstone steps guide visitors around the home, while a small dry creek bed and drifts of Russian sage add texture, movement, and seasonal color. Framing the entry, a tiered retaining wall constructed with Indian Summer stone provides both structure and elegance, creating a dramatic focal point that welcomes guests with warmth and sophistication.

Video Walkthrough

Patio, Xeriscaping & Turf

THE FARM
Round Paver Patio
Front Xeriscaped Landscaping
Side Xeriscaped Landscaping
Xeriscaping
Stone Seating Wall
Turf & Paver Patio
Turf & Paver Patio
Turf Area
Turf Area with Flowerbed
Flowerbed
Turf Area with Rotunda
Turf Area
Xeriscaped Side Yard
Previous image
Next image
PROJECT DESCRIPTION

This welcoming landscape embraces a more natural, organic approach to xeriscaping, blending water-wise design with lush, inviting spaces. A circular paver patio with a built-in seat wall creates a comfortable destination for gathering and relaxing, while a winding gravel pathway gently snakes through the landscape, encouraging exploration. Rich mulch contrasts beautifully with the surrounding plantings, adding depth and texture throughout the garden beds. A diverse mix of ornamental grasses, flowering perennials, barberry shrubs, and other thoughtfully selected plants provides year-round interest and vibrant pops of color. Lush turf softens the design, while paver garden beds create subtle definition, resulting in a landscape that feels both polished and effortlessly connected to nature.

Video Walkthrough

Vantage Homes Model

FLYING HORSE RANCH
Previous image
Next image
PROJECT DESCRIPTION

Created for a Vantage model home, this landscape was designed to make a lasting first impression while showcasing a balanced blend of color, texture, and curb appeal. A lush green lawn is complemented by rich mulch and decorative rock, creating a clean, polished foundation for vibrant plantings of pink, red, and purple flowers. A gently curved retaining wall constructed with rounded stone softens the landscape, giving it a natural, welcoming feel without harsh edges. Ornamental grasses add movement and seasonal interest, while carefully placed boulders with dramatic natural striations frame the property and provide bold architectural character. The result is a timeless, inviting landscape that beautifully enhances the home’s design and inspires visitors from the moment they arrive.

Paver Patio & Fireplace

CATHEDRAL PINES
Paver Patio with Fireplace
Front Landscape
Retaining Wall
Side Stone Pathway
Outdoor Living Space
Paver Patio with Fireplace
Stone Fireplace
Paver Patio Living Space
Stone Water Feature
Stone Water Feature
Stone Water Feature
Flowers Surrounding Water Feature
Previous image
Next image
PROJECT DESCRIPTION

This expansive outdoor living space was designed to be the centerpiece of the home, seamlessly blending gathering areas with vibrant gardens and natural stone features. At the heart of the backyard, a massive paver patio provides plenty of room for entertaining and is beautifully framed by colorful plantings, creating an inviting setting that feels immersed in the landscape. A custom stone fireplace, complete with built-in seating and wing walls extending from both sides, serves as a dramatic focal point for relaxing with family and friends.

Nearby, a tiered water feature is surrounded by an abundance of pink, yellow, and white flowers, along with thoughtfully selected shrubs and perennials that bring color and movement throughout the seasons. The vibrant gardens continue across the property, creating a cohesive landscape filled with texture and visual interest.

In the front yard, large tiered retaining walls establish a strong architectural presence while complementing the home’s natural surroundings. Along the side of the home, a dry creek bed paired with a winding flagstone pathway adds both function and charm, with mature potentilla shrubs softening the stonework and tying the entire landscape together. Every element was intentionally designed to create a welcoming, luxurious outdoor environment that is as beautiful to experience as it is to admire.

Zen Garden

MOUNTAIN SHADOWS
Zen Garden
Zen Garden with Creek
Creek Feature
Xeriscaped Zen Garden
Zen Garden with Creek
Previous image
Next image
PROJECT DESCRIPTION

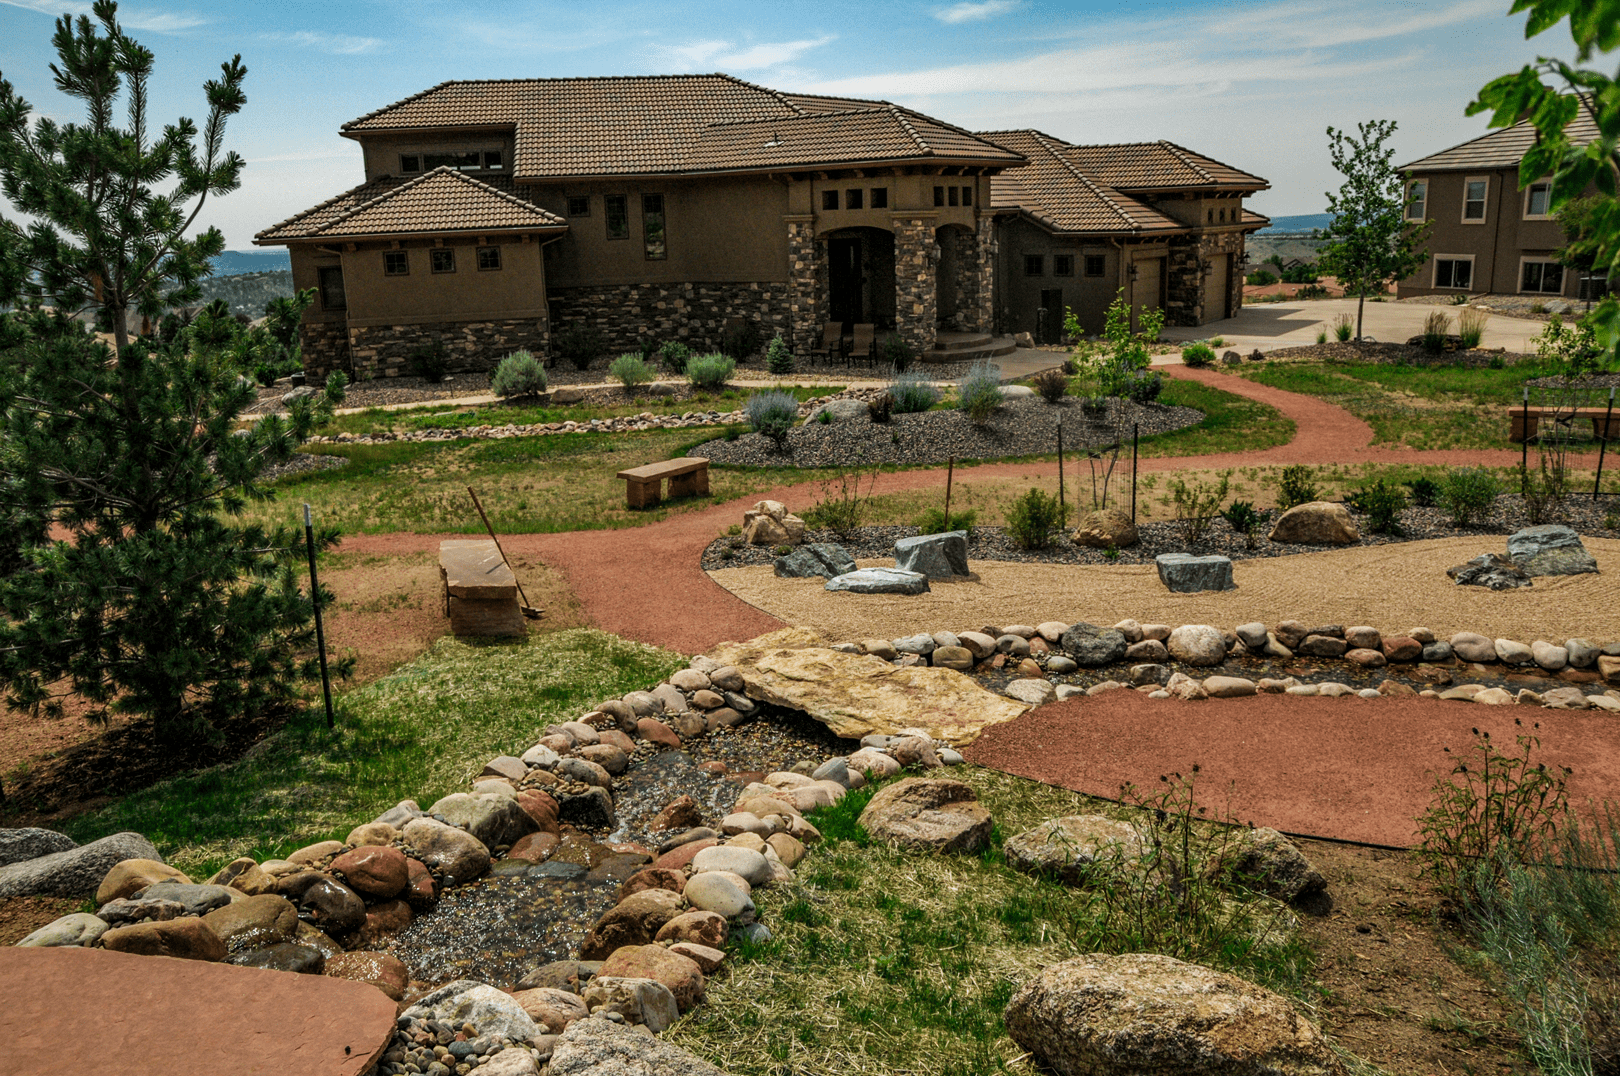
Designed as a peaceful retreat, this expansive Zen garden renovation invites quiet reflection through a harmonious balance of water, stone, and thoughtfully composed landscaping. A burbling waterfall flows into a winding creek that meanders through the property, crossed by a natural stone pathway that encourages visitors to slow down and experience the garden from every angle. Stone benches are carefully positioned throughout the landscape, creating tranquil spaces to pause, relax, and take in the sweeping views overlooking the city.

Traditional Zen garden elements—including carefully arranged stone, raked gravel, and small pebbles representing flowing sand—are blended with native grasses and natural plantings to create a landscape that feels both authentic and connected to its Colorado setting. Throughout the garden, clean architectural lines are softened by organic movement, with carefully placed focal points guiding the eye and creating moments of discovery. The result is a restorative landscape designed to inspire peace, contemplation, and a deeper connection with nature.

Video Walkthrough

Landscaped Front Drive

KISSING CAMELS
Front Yard Landscape with Driveway
Front Driveway Landscape
Previous image
Next image
PROJECT DESCRIPTION

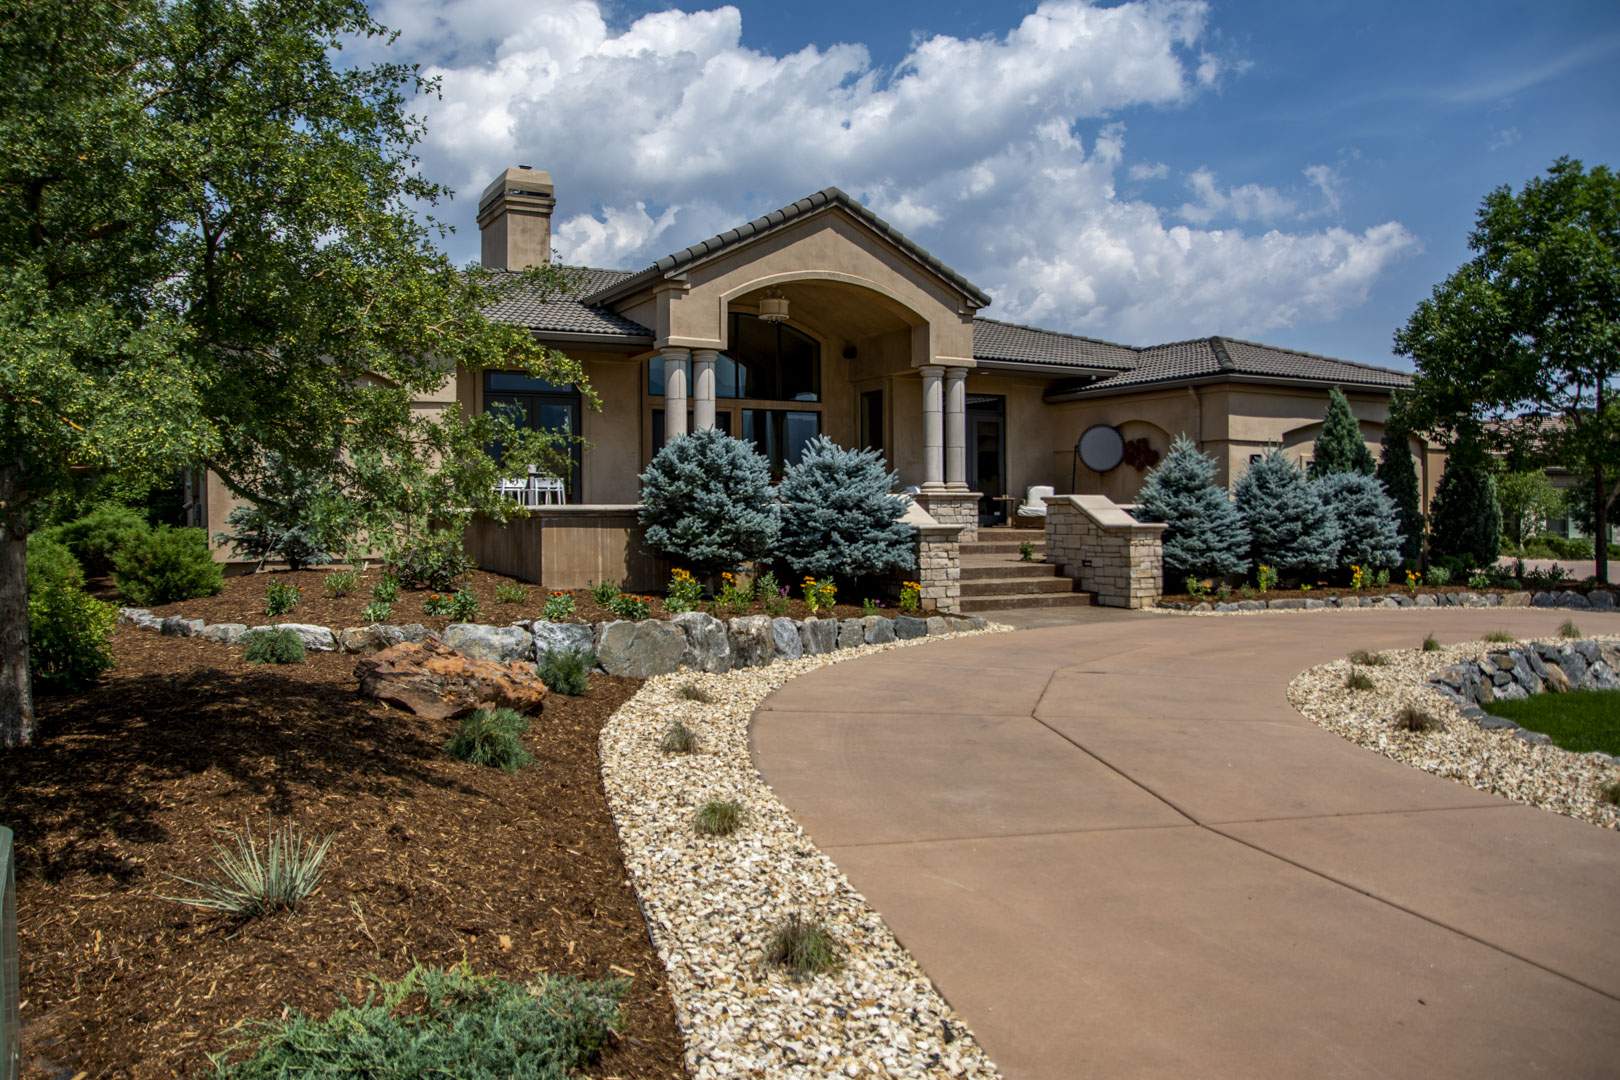
This front entrance transformation completely redefines the home’s curb appeal, replacing an ordinary approach with a polished, welcoming landscape that makes a lasting first impression. Designed with a xeriscape-forward mindset, the landscape relies on a refined palette of rich green plantings, warm brown mulch, and complementary gray and tan stone to create a clean, cohesive appearance.

The curved driveway wraps around a central island of healthy turf framed by a low retaining wall, establishing an elegant arrival experience. Along the home’s foundation, layers of evergreens, established trees, mulch, and a natural stone border provide year-round structure, texture, and depth. A stacked stone retaining wall along the side of the home adds architectural character, while a gravel pathway gently curves around the space, creating an attractive transition to the backyard.

Defined planting areas and graceful curves give the landscape a strong sense of organization without feeling rigid. Every element works together to elevate the entrance, resulting in a striking yet understated design that dramatically enhances the home’s overall presence.

Video Walkthrough

Backyard Renovation & Stairway (Day)

UPPER SKYWAY
stone stepper stairway
Front turf and stone wall
stone steppers
stone steppers
stone steppers
stone steppers
stone steppers
stone steppers
stone steppers
stone retaining wall
Front turf and stone wall
Previous image
Next image

Backyard Renovation & Stairway (night)

UPPER SKYWAY
evening lighting stone stepper
tree uplighting
path lighting stone stepper
outdoor lighting front yard
path lighting front yard
path lighting planter
outdoor lighting steps
evening lighting stone stepper
Previous image
Next image
PROJECT DESCRIPTION

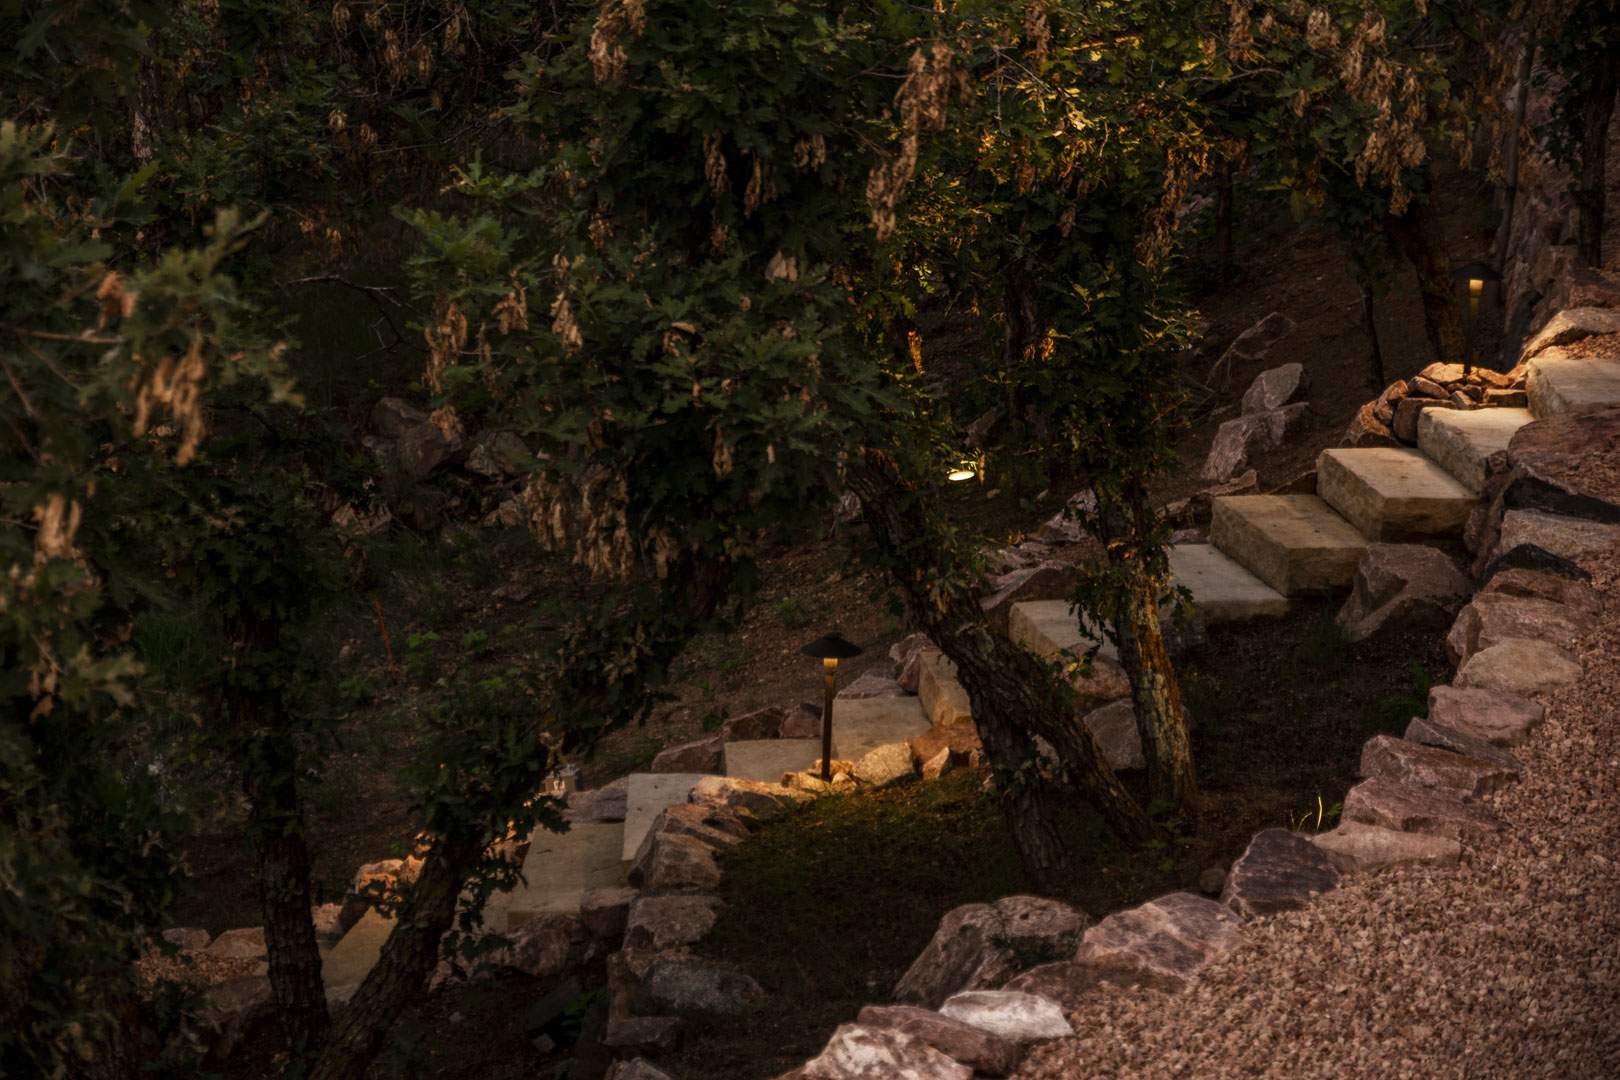
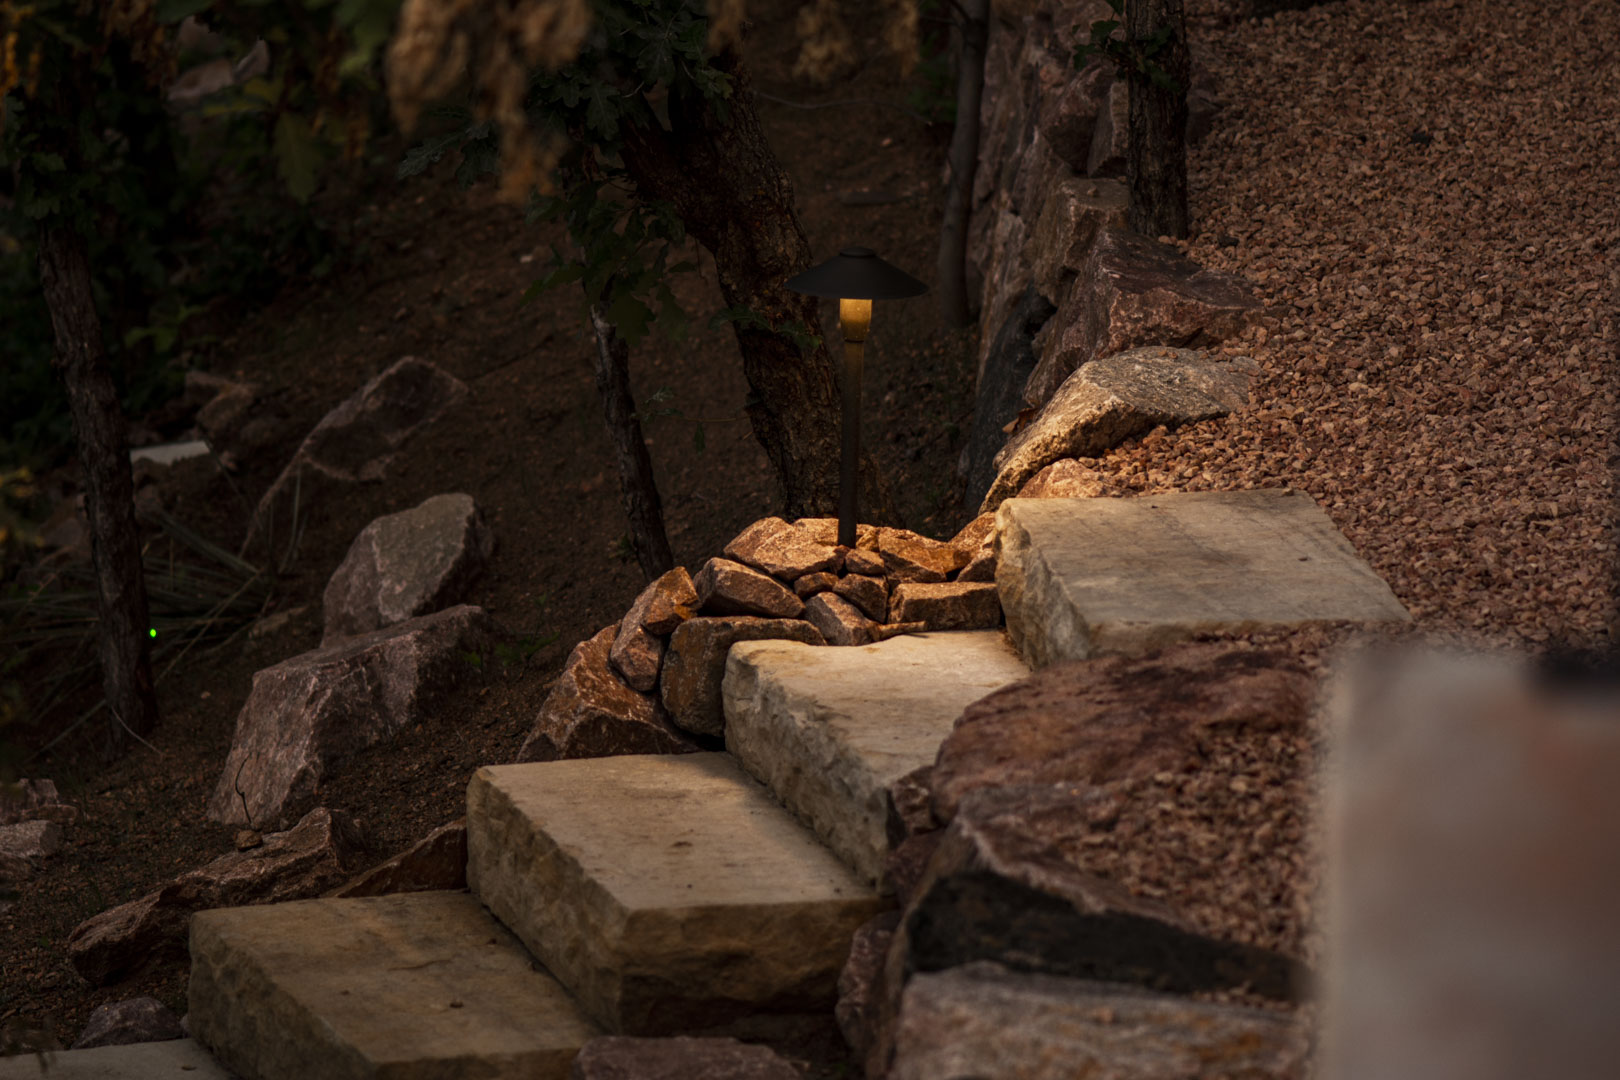

Captured in both daylight and after dark, this landscape showcases how natural materials and thoughtfully placed lighting create an inviting experience at any hour. Warm-toned natural stone retaining walls frame a vibrant green lawn, while stone steps and a gravel pathway guide visitors toward the side of the home.

From there, a long staircase crafted from Siloam stone descends the hillside, with matching warm-toned boulders defining the edges and reinforcing the landscape’s cohesive design. Integrated lighting illuminates each step, enhancing safety while drawing attention to the craftsmanship of the stonework after sunset. The staircase gently leads away from the home into the cool shade of mature scrub oak trees, where the landscape transitions seamlessly into the natural setting. A peaceful creek flowing behind the property completes the experience, creating a connection between the designed landscape and the beauty of the surrounding environment.

Video Walkthrough

Front Xeriscaping & Retaining Wall

CORDERA
Front Xeriscaped New Home
Side Path with Rock
Backyard Turf & Retaining Wall
Backyard Retaining Wall
Previous image
Next image
PROJECT DESCRIPTION

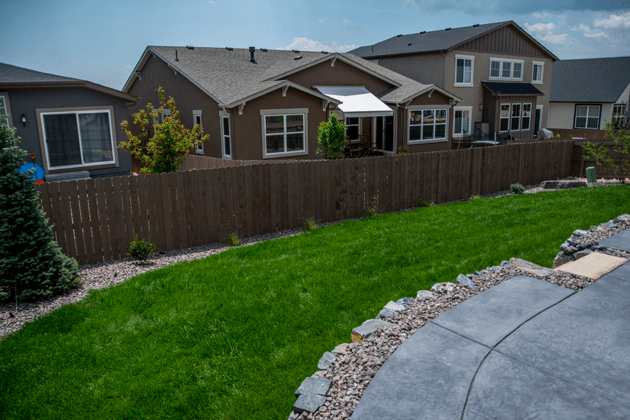
This landscape demonstrates how a simple, well-executed design can significantly enhance the beauty and functionality of a suburban home. The backyard features a spacious green lawn bordered by decorative rock and a low retaining wall, creating a clean, low-maintenance transition while providing plenty of room for recreation and everyday enjoyment.

In the front yard, a thoughtfully designed xeriscape welcomes visitors with a dry creek bed, intentional groupings of water-wise plants, and rich mulch that adds texture and contrast. Clean lines, defined planting areas, and a restrained material palette come together to create a polished landscape that is attractive, efficient, and perfectly suited to modern suburban living.

Video Walkthrough

Native Grass, Turf & Retaining Wall

MONUMENT
Front Retaining Wall & Native Grass
Driveway Retaining Wall
Front Retaining Wall & Native Grass
Xeriscaping & Native Grass
Front Xeriscaping
Xeriscaping & Pathway
Front Xeriscaping
Front Xeriscaping
Xeriscaping & Pathway
Native Grass & Trees
Turf & Retaining Wall
Turf & Trees
Turf & Retaining Wall
landscape in winter
Turf & Trees
Turf & Retaining Wall
Retaining Wall
Turf & Retaining Wall
Turf & Stone Steppers
Xeriscaping & Trees
Stone Pathway
Retaining Wall & Steppers
Previous image
Next image
PROJECT DESCRIPTION


Set on a secluded property surrounded by mature trees, this landscape was designed to complement its natural surroundings while creating a refined sense of arrival. As you travel up the long driveway, a retaining wall lined with mulch and layered plantings provides structure and visual interest, while river rock at its base reinforces the landscape’s natural character.

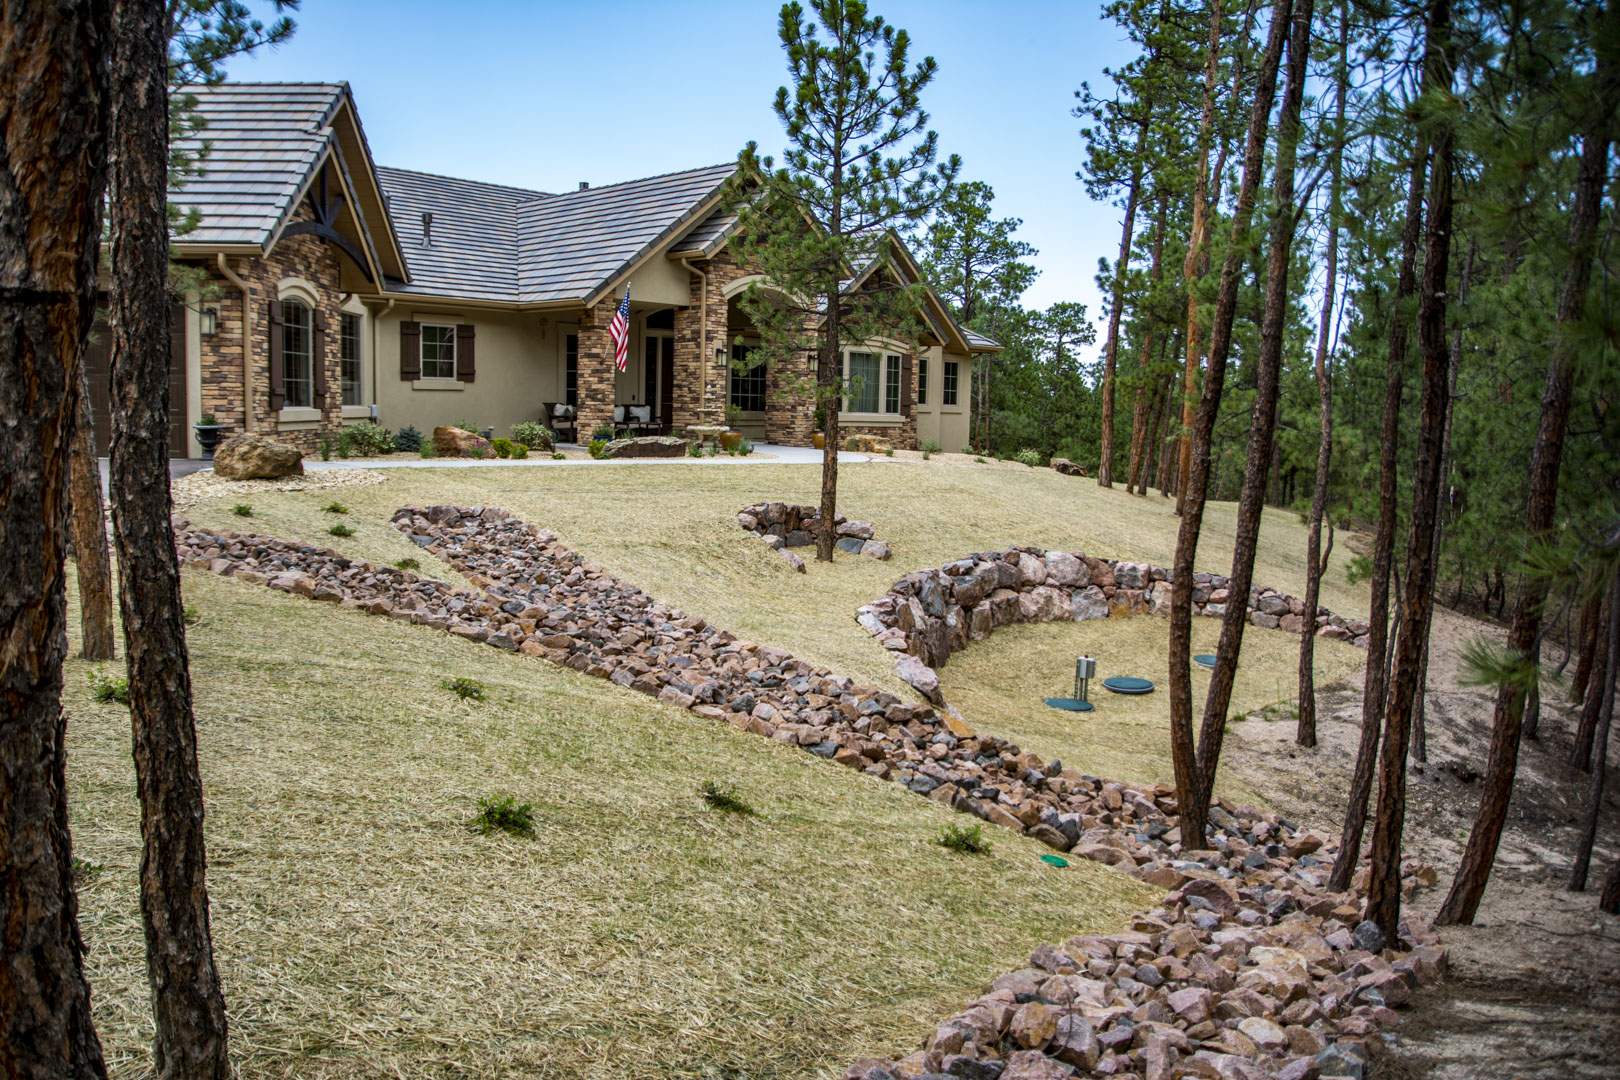
At the front of the home, a dramatic dry creek bed constructed with riprap serves as both a bold architectural feature and a functional drainage solution, flowing alongside a gracefully curved retaining wall. Near the entrance, water-wise plantings and thoughtfully arranged xeriscape elements create a welcoming transition that feels right at home within the surrounding landscape.

Expansive drifts of native grasses define much of the property, giving the landscape movement and a strong connection to the Colorado environment. To contrast these naturalized areas, a generous green lawn provides open space for recreation while adding vibrant color throughout the growing season. Newly planted spruce trees introduce rich blue-green tones that stand out against the surrounding evergreens and warm natural grasses.

Multiple pathways encourage exploration around the home. A stone and gravel walkway leads along one side, while a second path of pea gravel and flagstone curves around the opposite side, offering a softer, more informal route. A striking three-tier retaining wall, paired with Indian Summer stone steppers, climbs the hillside and ties the home’s architecture seamlessly into the landscape. Together, these elements create a property that feels expansive, harmonious, and deeply connected to its setting.

Video Walkthrough

Siloam Stone Steppers

PINECLIFF
siloam stone steppers
Previous image
Next image
PROJECT DESCRIPTION

Transforming a steep, challenging backyard into a functional outdoor retreat required creative engineering and intentional design. The result is a striking xeriscape that makes the most of the property’s dramatic elevation changes while creating multiple spaces to relax and enjoy the surrounding landscape.
A broad natural stone staircase serves as the backbone of the design, climbing the hillside to an elevated seating area supported by a substantial retaining wall. From this upper terrace, the landscape opens to sweeping views and a comfortable gathering space that feels tucked into the hillside. Below, a second seating area features a semicircular flagstone patio nestled beneath mature trees, offering a quieter destination with a more intimate atmosphere.

A dry creek bed manages drainage while becoming a defining visual feature. Along the path, a stone crossing spans the creek bed, maintaining its continuous flow beneath while providing a seamless connection through the landscape. Layers of xeric plantings, including drifts of May Night salvia, soften the stonework and lead the eye up the hillside, while mulch unifies the planting beds and highlights the vibrant colors throughout the growing season.

Video Walkthrough

Retaining Wall, Native Grass & Trees

MERIDIAN RANCH
front xeriscaping new home
Front Retaining Wall
Front Xeriscaped New Home
Pathway with Mulch
Native Grass & Trees
Front Retaining Wall
Retaining Wall with Mulch & Rock
Concrete Pad with Rock
Pathway with Rock
Front Xeriscaping
front xeriscaping new home
Front Retaining Wall with Native Grass
Front Retaining Wall
Pathway with Mulch
Front Retaining Wall
Previous image
Next image
PROJECT DESCRIPTION

Designed for a spacious property, this landscape demonstrates how simple, intentional design can create a beautiful and cohesive outdoor environment without overwhelming the space. A defined concrete walkway guides visitors around the home, bordered by mulch beds, ornamental grasses, and a tiered retaining wall constructed with rounded stone that adds gentle elevation changes and natural character.

Throughout the property, expansive areas of native grasses establish a strong connection to the surrounding landscape while providing seasonal movement and texture as they mature. Dozens of newly planted trees were carefully positioned to shape future shade, privacy, and visual interest, ensuring the landscape will continue to evolve for years to come.

The backyard is anchored by a generous patio that offers ample space for entertaining and relaxing, while the surrounding landscape remains open and uncluttered. Indian Summer decorative rock ties the design together with warm natural tones, creating a clean, balanced aesthetic that complements the home’s scale and allows every element to feel purposeful.

Video Walkthrough

Landscape renovation

KISSING CAMELS
Side Path
Side Path
Side Landscape
Back Landscape
Bubbling Fountain
Bubbling Fountain
Ornamental Grasses
Back Landscape
Previous image
Next image
PROJECT DESCRIPTION


This landscape embraces a more organic style, blending natural materials, and gentle movement to create a space that feels connected to its surroundings. A bubbling boulder water feature serves as a subtle focal point, surrounded by a diverse mix of flora that bring texture, color, and seasonal interest throughout the landscape.

Feather reed grasses and carefully grouped plantings create a natural, meadow-like feel—full and vibrant without becoming overgrown or chaotic. The curved lines of a small Indian Summer stacked stone retaining wall reinforce the organic character of the design, with integrated stone steps guiding visitors toward an inset patio tucked behind the home. This secluded gathering space feels like a natural extension of the landscape rather than a separate outdoor room.

Along the side of the home, a stone and gravel pathway winds through additional plantings, creating a sense of discovery and connection between spaces. A mix of colorful foliage, ornamental grasses, and open lawn areas brings balance to the design, resulting in a landscape that feels relaxed, welcoming, and intentionally natural.

Retaining Wall in a Sloped Yard

KETTLE CREEK
Front yard
Xeriscaping with Rock
Path with Steps
Path with Steps
Path with Steps
Xeriscaping with Turf
Retaining Wall
Xeriscaping with Turf
Retaining Wall
Retaining Wall
Retaining Wall
Xeriscaping with Turf
Turf Area
Xeriscaping with Turf
Previous image
Next image
PROJECT DESCRIPTION

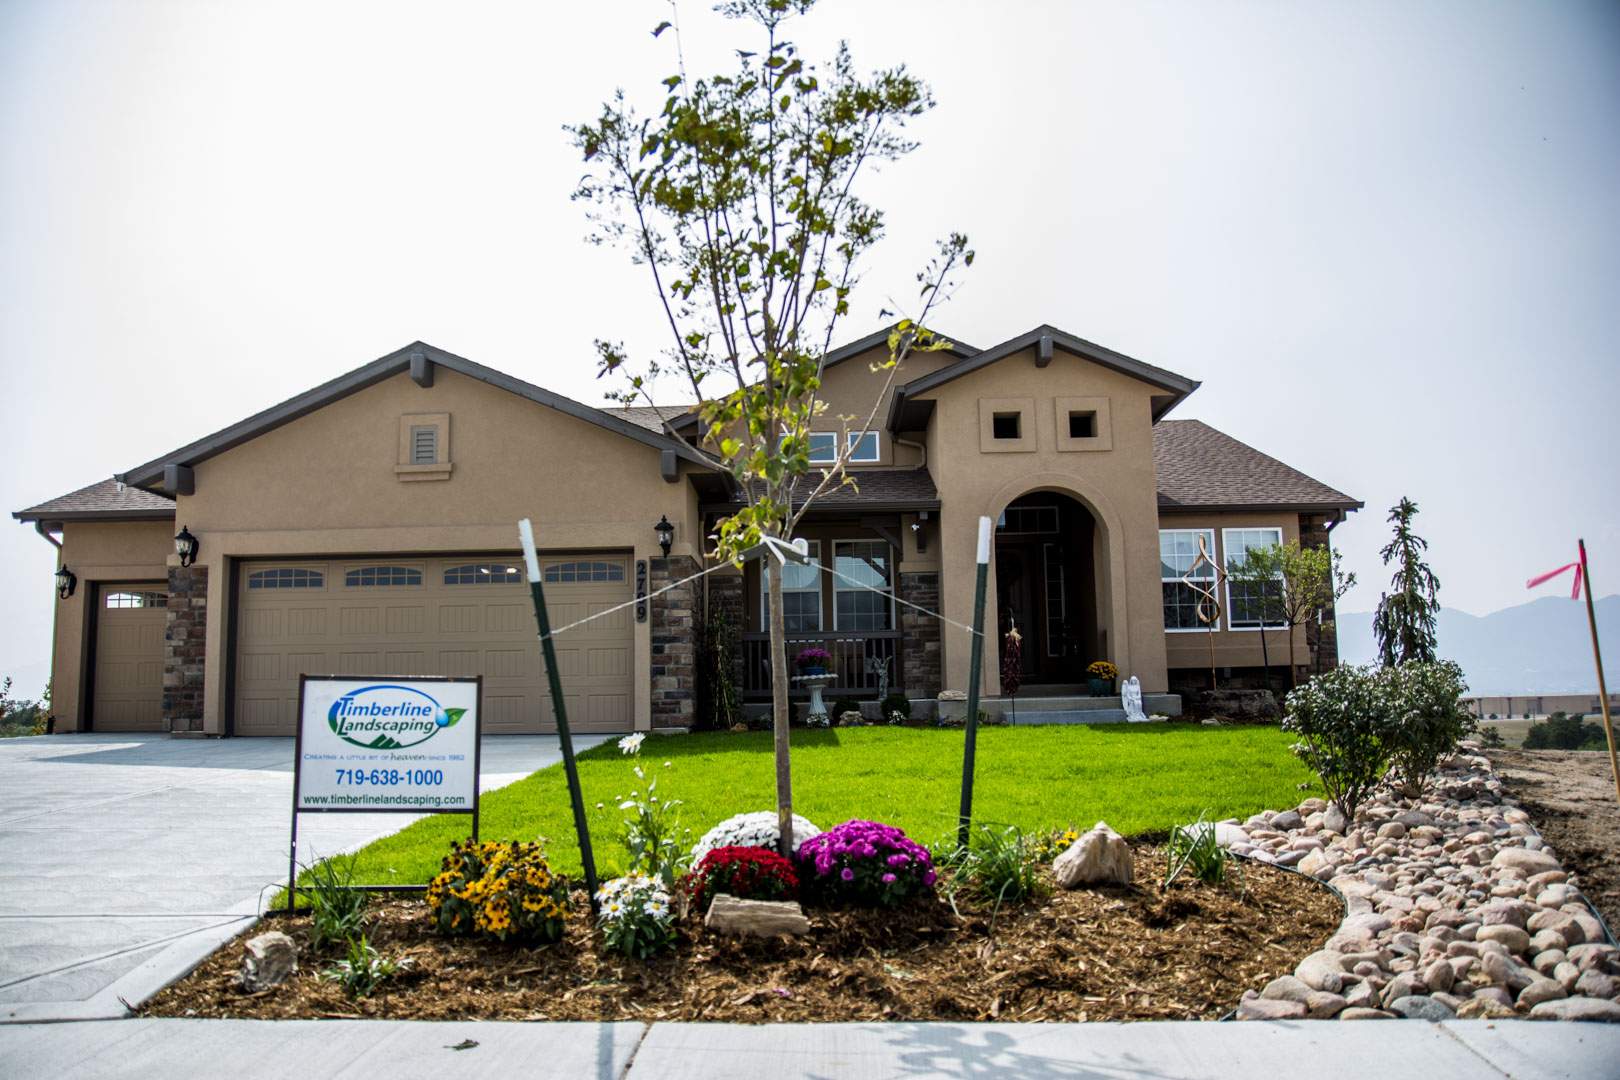
This landscape combines classic curb appeal with natural elements to create a welcoming and functional outdoor environment. The front yard features a balanced mix of green lawn, rich mulch beds, colorful flowers, river rock accents, and newly planted trees that add structure and seasonal interest while allowing the landscape to grow and mature over time.

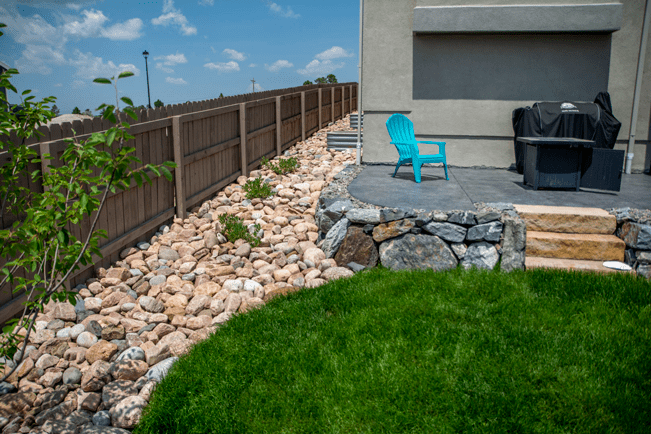
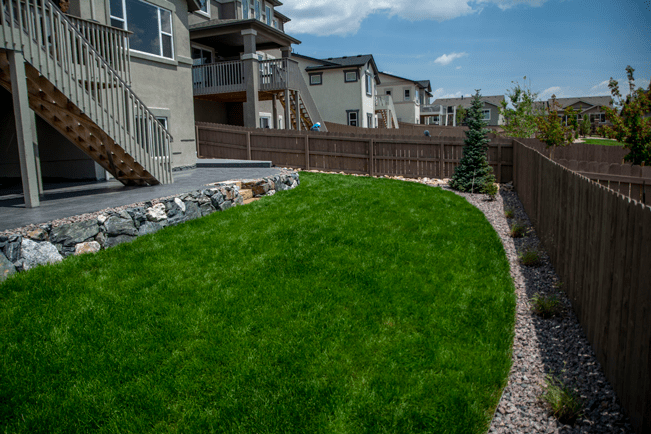
In the backyard, an oval lawn provides an inviting open space framed by decorative Indian Summer rock, creating a clean transition between turf and the surrounding landscape. A small gravel pathway wraps around the side of the home, leading to a dramatic set of tiered Siloam stone steps and a riprap retaining wall that helps navigate the property’s elevation changes. Additional tree plantings and native grasses at the base of the retaining wall soften the stonework, adding movement, texture, and a stronger connection to the natural surroundings.

Xeriscaped Backyard with Rotunda

BANNING LEWIS RANCH
Rotunda & Xeriscaping
Stone Stepper Path
Stone Stepper Path & Xeriscaping
Xeriscaped Backyard
Xeriscaped Backyard
Paver Rotunda
Paver Rotunda
Paver Rotunda & Xeriscaping
Stone Steps
Sone Path with Greenery
Rotunda with Xeriscaping
Stone Steps
Previous image
Next image
PROJECT DESCRIPTION

This fully xeriscaped landscape demonstrates how water-wise design can create a functional and inviting outdoor space without traditional turf. A large circular paver patio serves as the centerpiece, providing a comfortable gathering area surrounded by small stone accents that enhance the natural feel of the design.

Stone steps and a carefully placed pathway create a welcoming connection between the patio and the home, while Wichita junipers and other drought-tolerant plantings add structure, texture, and year-round interest. With no lawn required, the landscape focuses on thoughtful material selection, efficient use of space, and a low-maintenance approach that complements the home’s surroundings while conserving water.

Video Walkthrough

Flagstone Patio & Dry Creek Bed

THE FARM
Paver Rotunda
Front Landscape
Front Landscape
Front Patio with Plants
Paver Rotunda
Back Patio
Backyard Turf Area
Backyard Turf Area
Flagstone Path
Dry Creek Bed
Dry Creek Bed
Previous image
Next image
PROJECT DESCRIPTION

This landscape embraces the natural character of its surroundings by blending functional outdoor spaces with native materials and plantings. In the backyard, a rounded flagstone patio creates a comfortable gathering area surrounded by mulch beds, while a dry creek bed winds through the landscape beneath the canopy of mature scrub oaks. Native grasses and a small lawn area add movement, texture, and a touch of traditional green space while maintaining a strong connection to the natural environment.

The front yard offers a welcoming balance of lawn, mulch, and decorative rock, creating a simple yet polished entrance. A small flagstone patio provides the perfect spot to enjoy a quiet morning coffee while taking in the surrounding landscape. Thoughtful use of native elements, natural stone, and defined spaces creates an outdoor setting that feels relaxed, inviting, and connected to the property’s unique character.

Video Walkthrough

Small Backyard with Paver Patio

BANNING LEWIS RANCH
paver patio
Xeriscaped Front Yard
Dry Creek Bed
Dry Creek Bed
Patio with Xeriscaping
Dry Creek Bed
Dry Creek Bed
Xeriscaped Side Yard
Previous image
Next image
PROJECT DESCRIPTION

This landscape showcases how thoughtful design can transform even a smaller backyard into a functional and inviting outdoor retreat. Designed with a fully xeric approach, the space maximizes every inch through a careful balance of hardscape, plantings, and natural elements. Upright evergreens line the fence to create privacy and structure, while a small dry creek bed and decorative rock add texture and visual interest throughout the yard.

A peanut-shaped paver patio creates a unique gathering space, with gray-toned hardscape materials providing a clean, cohesive foundation for the landscape. A diverse selection of plants has been intentionally incorporated to allow the garden to grow and evolve over time, adding future layers of color, movement, and seasonal interest. This design proves that a smaller footprint can still offer beauty, functionality, and a personalized outdoor experience.

Miscellaneous

COLORADO SPRINGS
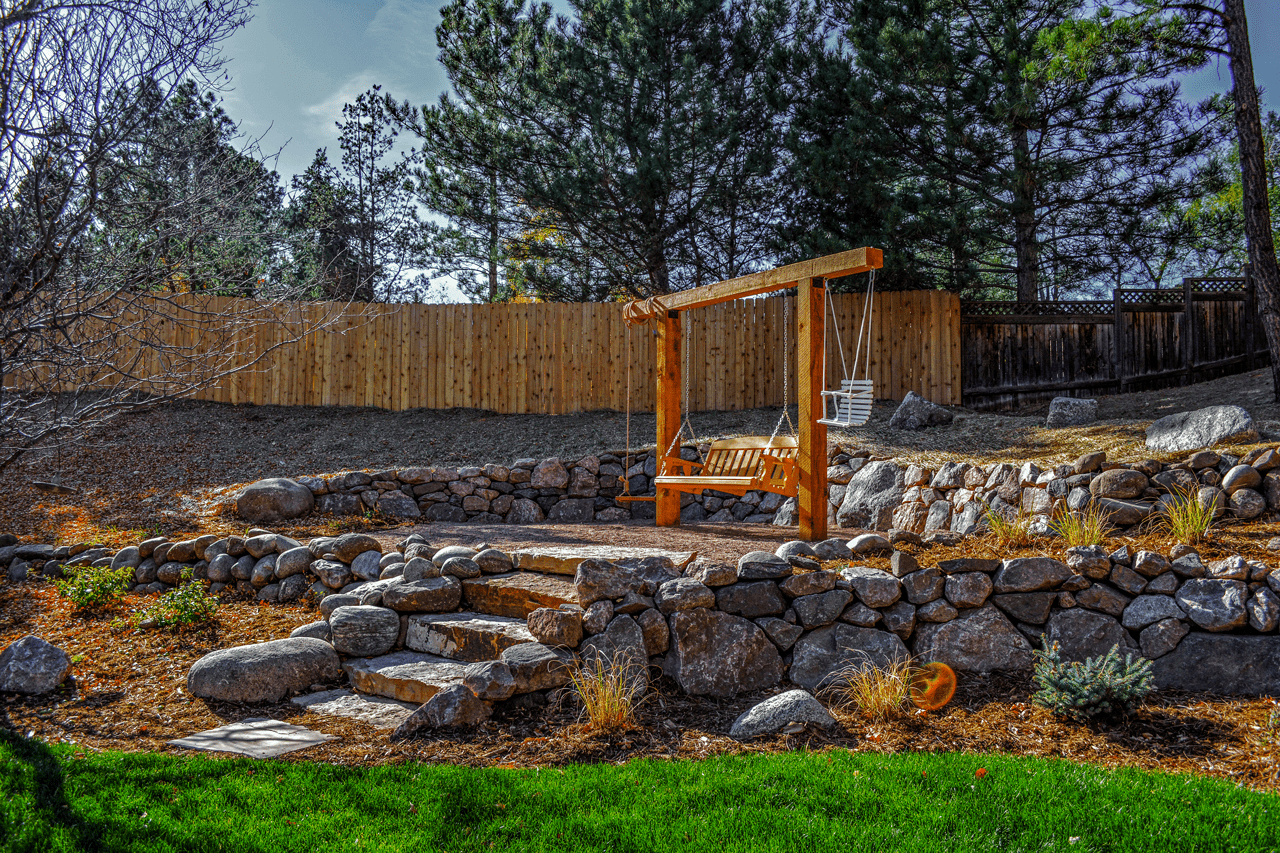
Swing on retaining wall
Paved Patio with Water Feature
Xeriscaped Front Yard
Retaining Wall with Turf
Turf with Pergola and Fire Pit
Xericscaped Plants
Outdoor Kitchen
Turf with Patio
Landscaped Front Yard
Previous image
Next image
BUILT FOR THE WAY YOU LIVE

Every landscape has its own story, and the possibilities are nearly endless. From custom outdoor kitchens designed for entertaining to handcrafted gathering spaces tucked into natural stonework, our team creates outdoor environments that are built around the way you live.

Whether it’s a custom wooden bench swing integrated into a tiered retaining wall PATIO, a cozy bean-shaped lawn framed with flagstone, or a circular stone patio centered around a vibrant water feature, each detail is thoughtfully designed to bring personality and purpose to the landscape. Unique plant selections, textured groundcovers, and imaginative garden spaces can transform an outdoor area into something that feels welcoming, unexpected, and truly one of a kind.

No matter your vision—an outdoor entertaining space, a peaceful garden retreat, or a landscape filled with character and charm—we have the experience and creativity to bring it to life.

PAGE ONE
Contact us

8110 Opportunity View,
Colorado Springs, CO

(719) 638-1000

Timberline Landscaping is part of the TimberlineOne family of companies, cultivating better places to live, work, and play.

8110 Opportunity View,
Colorado Springs, CO
719.638.1000

Timberline Landscaping is part of the TimberlineONE family of companies, cultivating better places to live, work, and play.

Linkedin-in Twitter Facebook-f Pinterest-p Instagram Youtube
Arrow-up
Linkedin-in
Twitter
Facebook-f
Pinterest-p
Instagram
Youtube
A TimberlineOne Company

Privacy Policy | HTML Sitemap | XML Sitemap | Terms of Service
© 2026 Timberline Landscaping